


127 Burdett Street, Wahroonga
Brand New Contemporary Luxury Meets Exceptional Family Living
Contact Agent
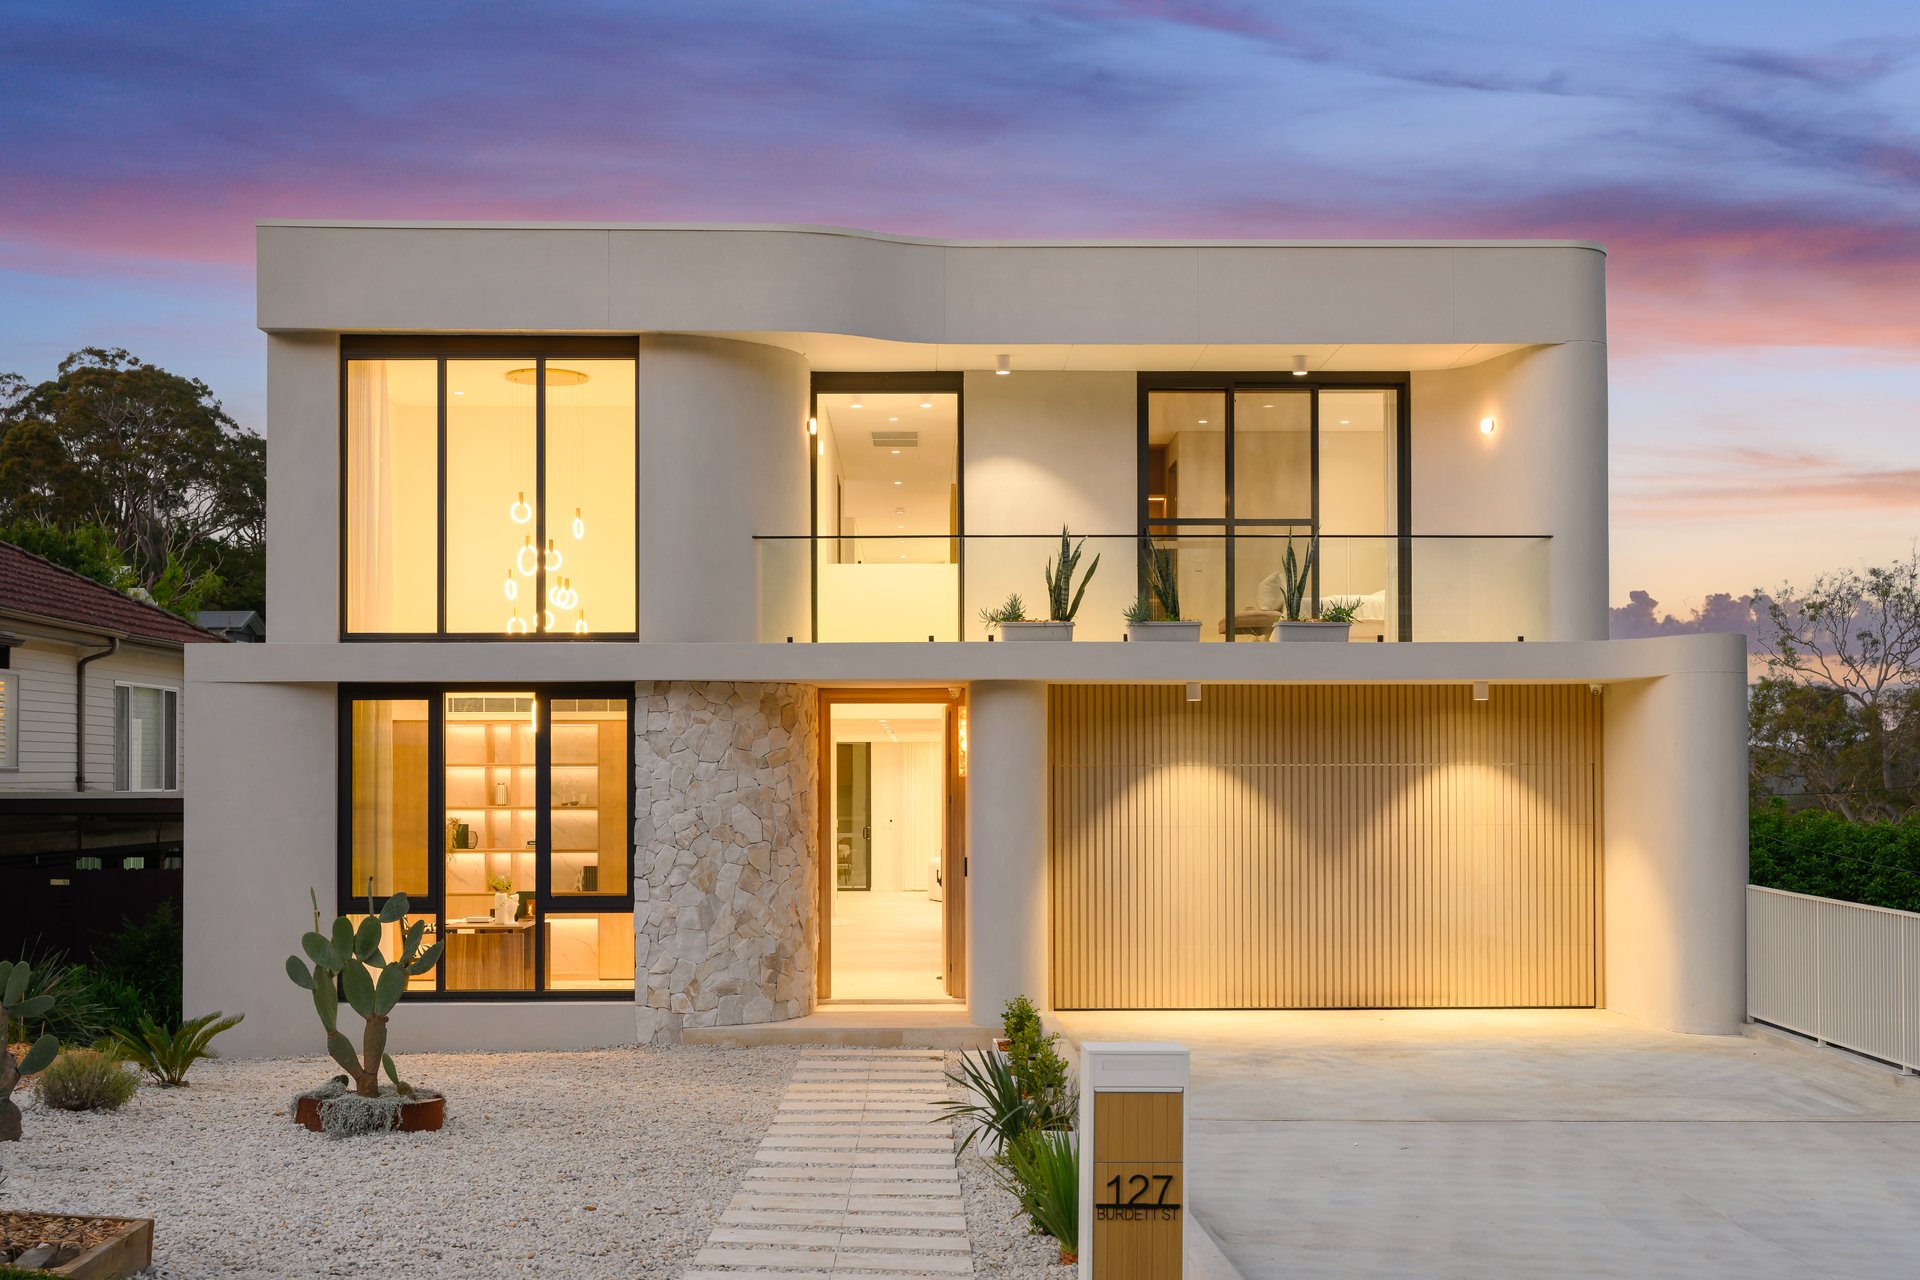
Discover an exceptional blend of contemporary luxury, sophisticated design and peaceful living in this stunning brand-new Wahroonga residence.
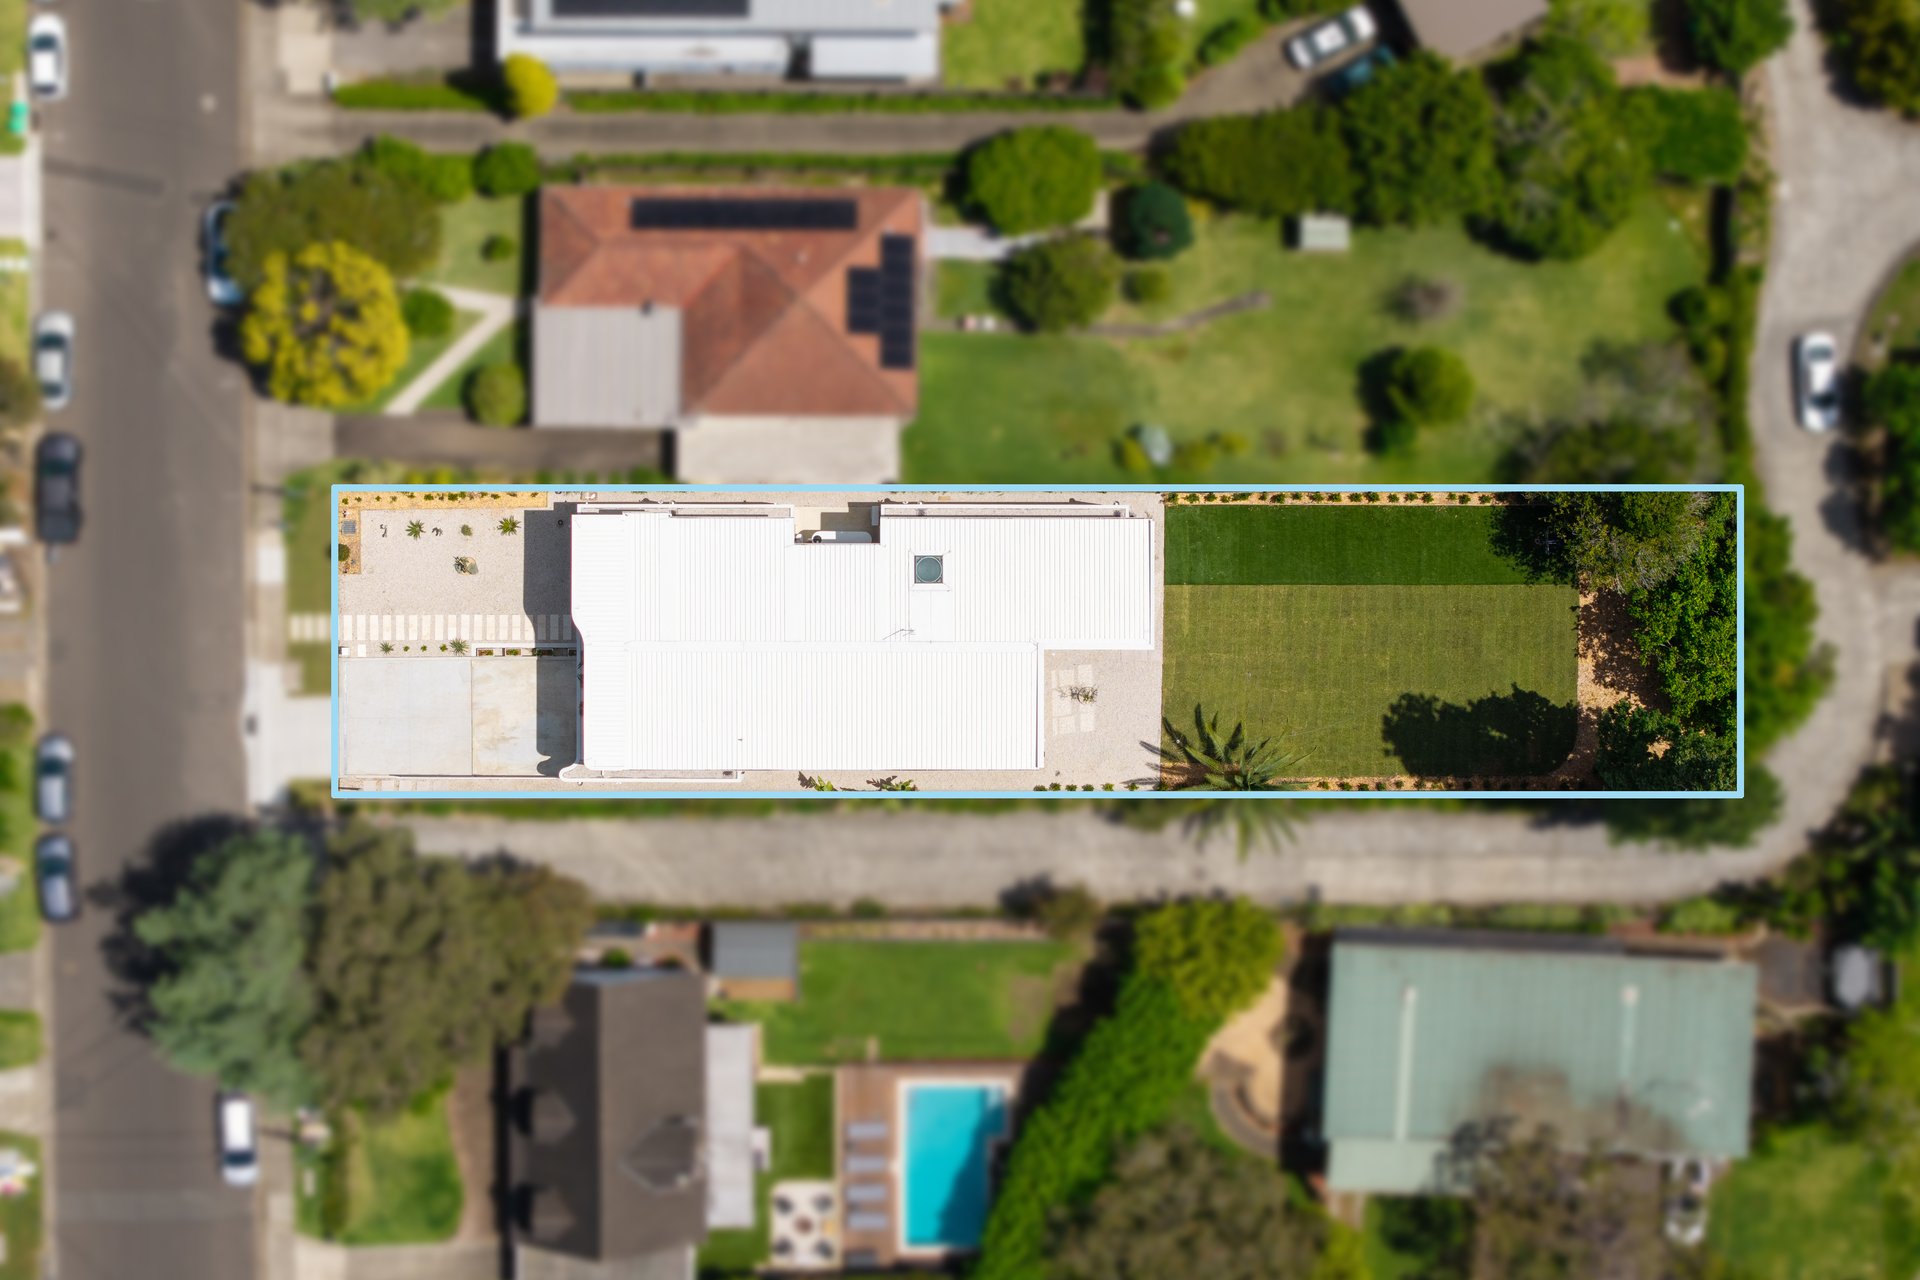
Privately positioned on an impressive 1,037sqm parcel, this beautifully crafted home showcases generous proportions, quality construction and elegant finishes throughout, offering an effortless balance of luxury, comfort and modern family living.
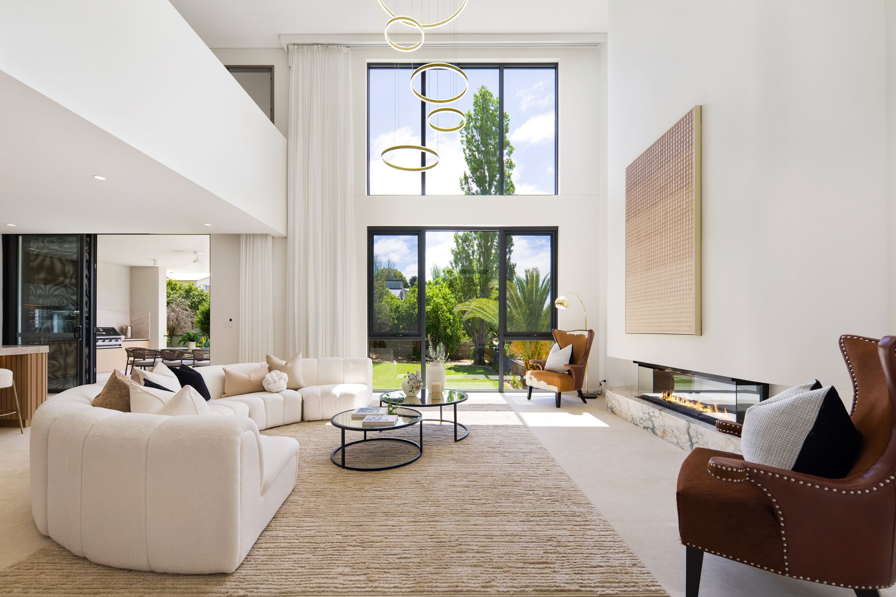
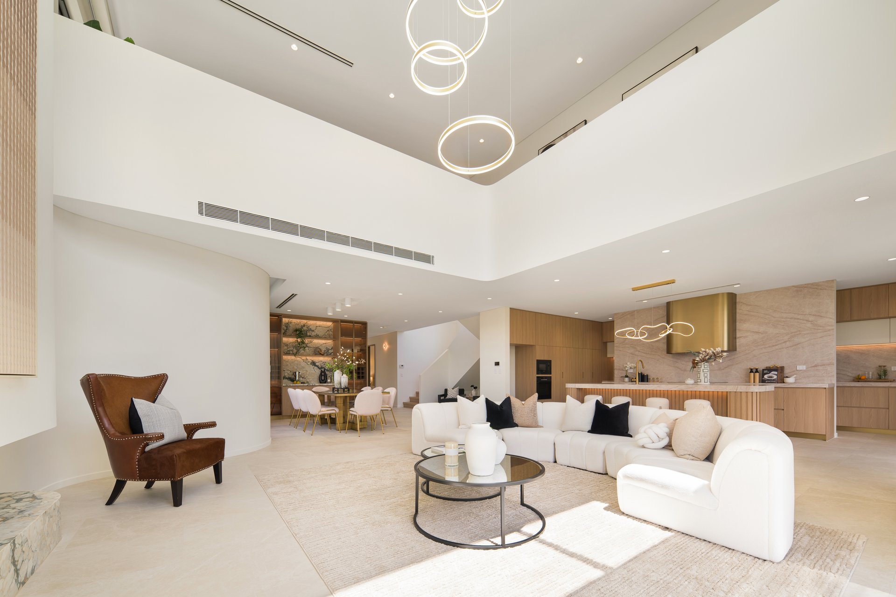
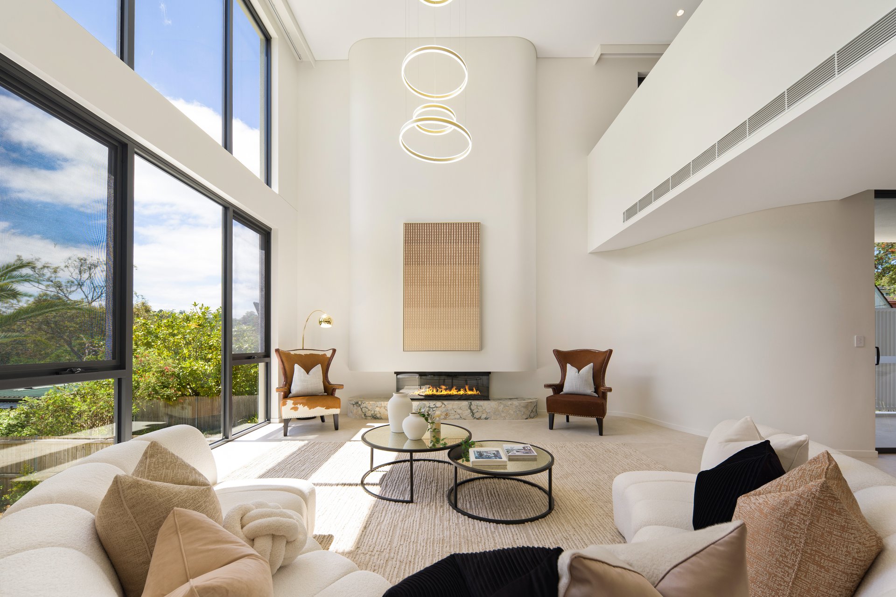
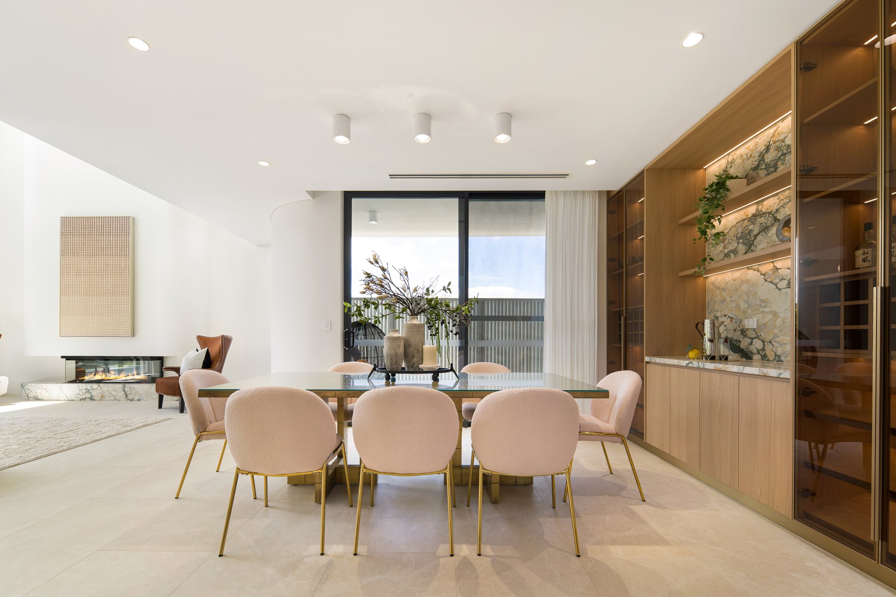
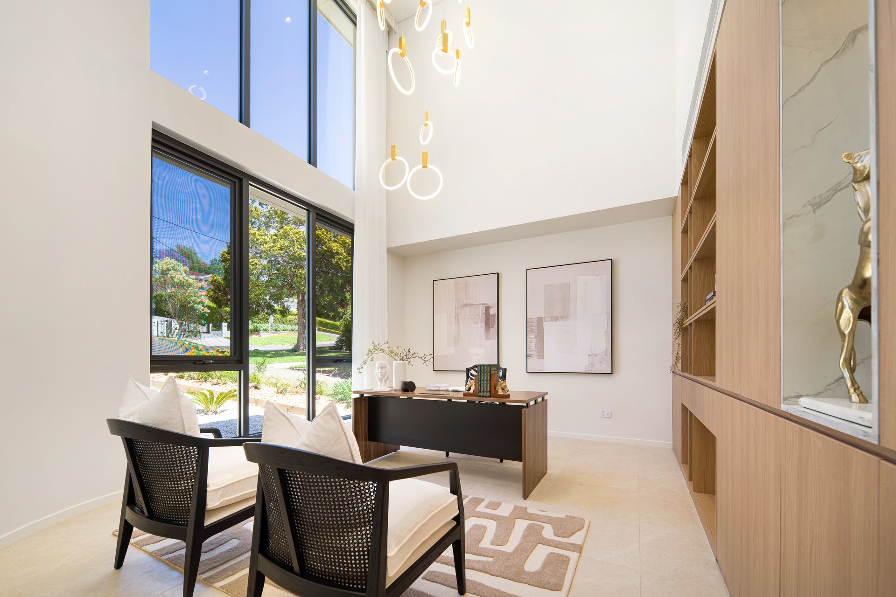
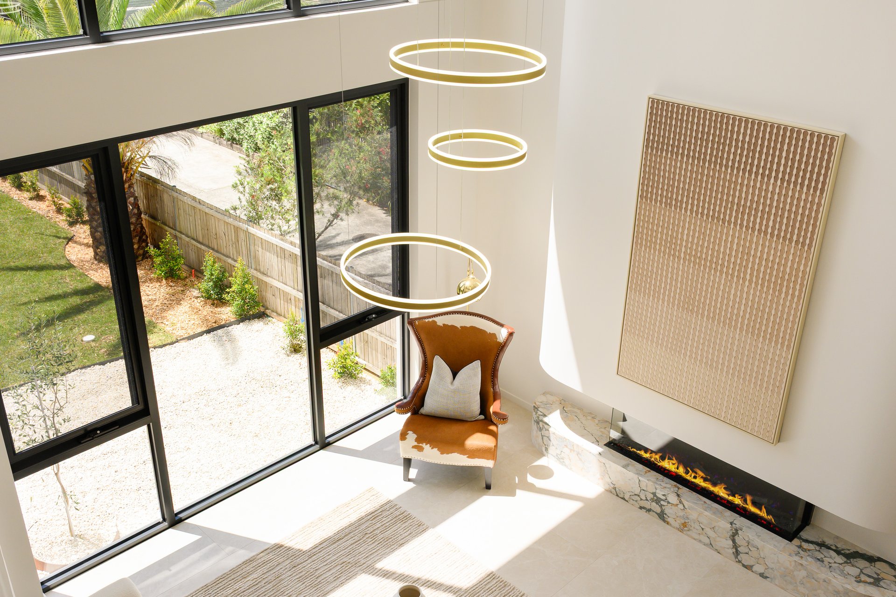
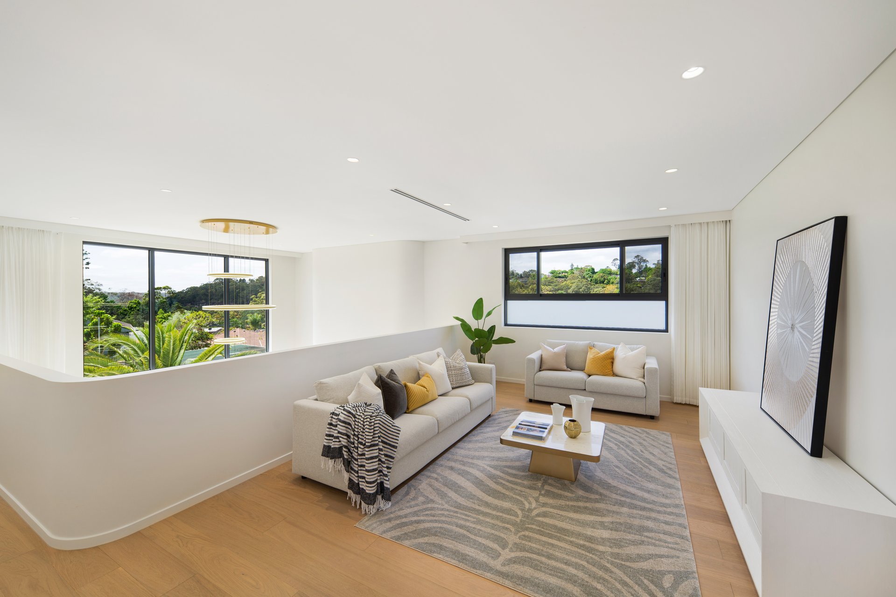
Soaring ceilings, light-filled interiors and multiple living zones create an inviting sense of space, complemented by premium engineered timber flooring and a sleek contemporary fireplace.
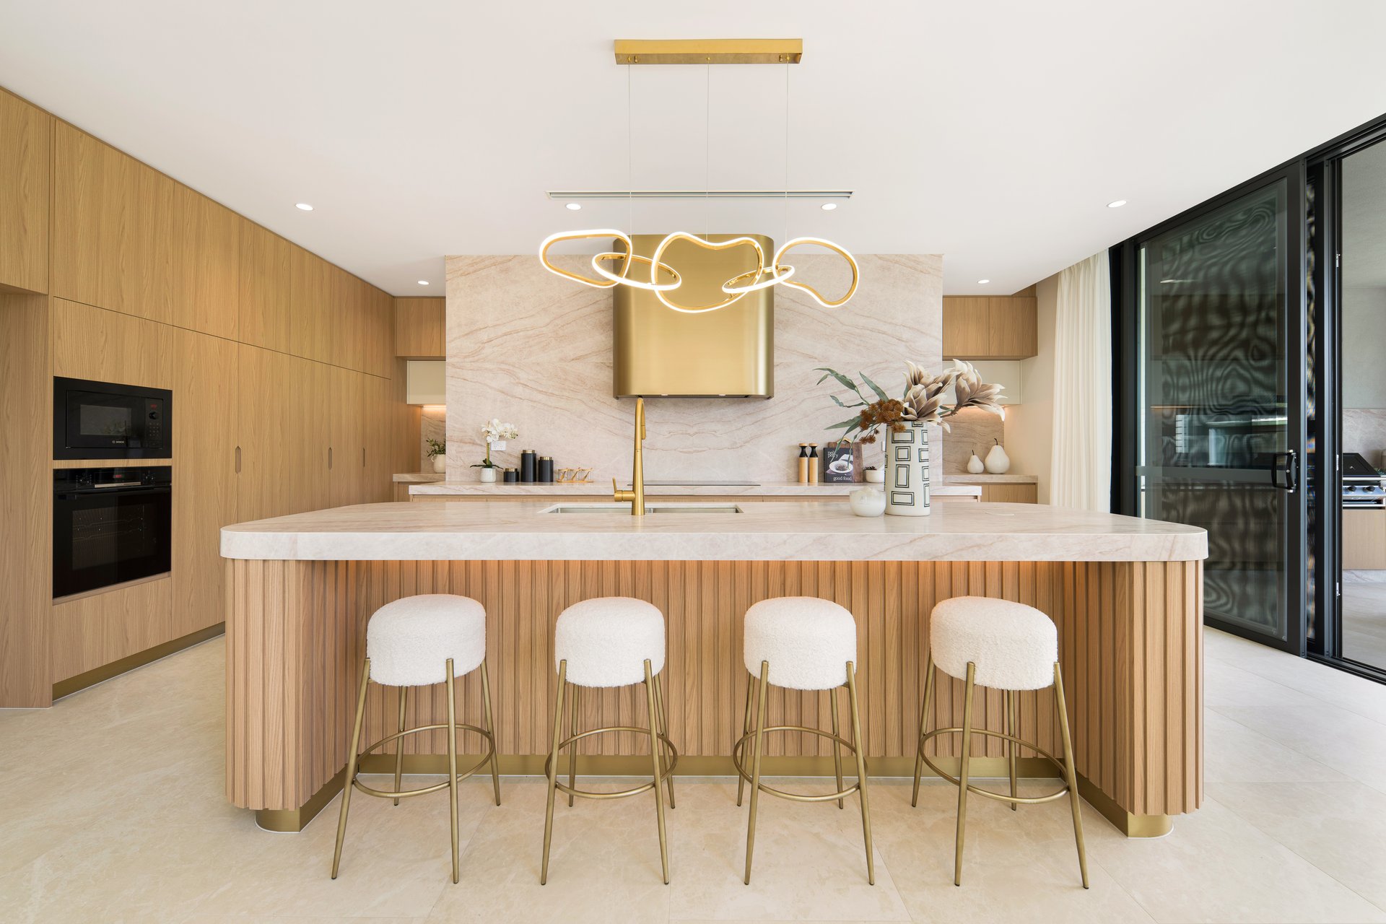
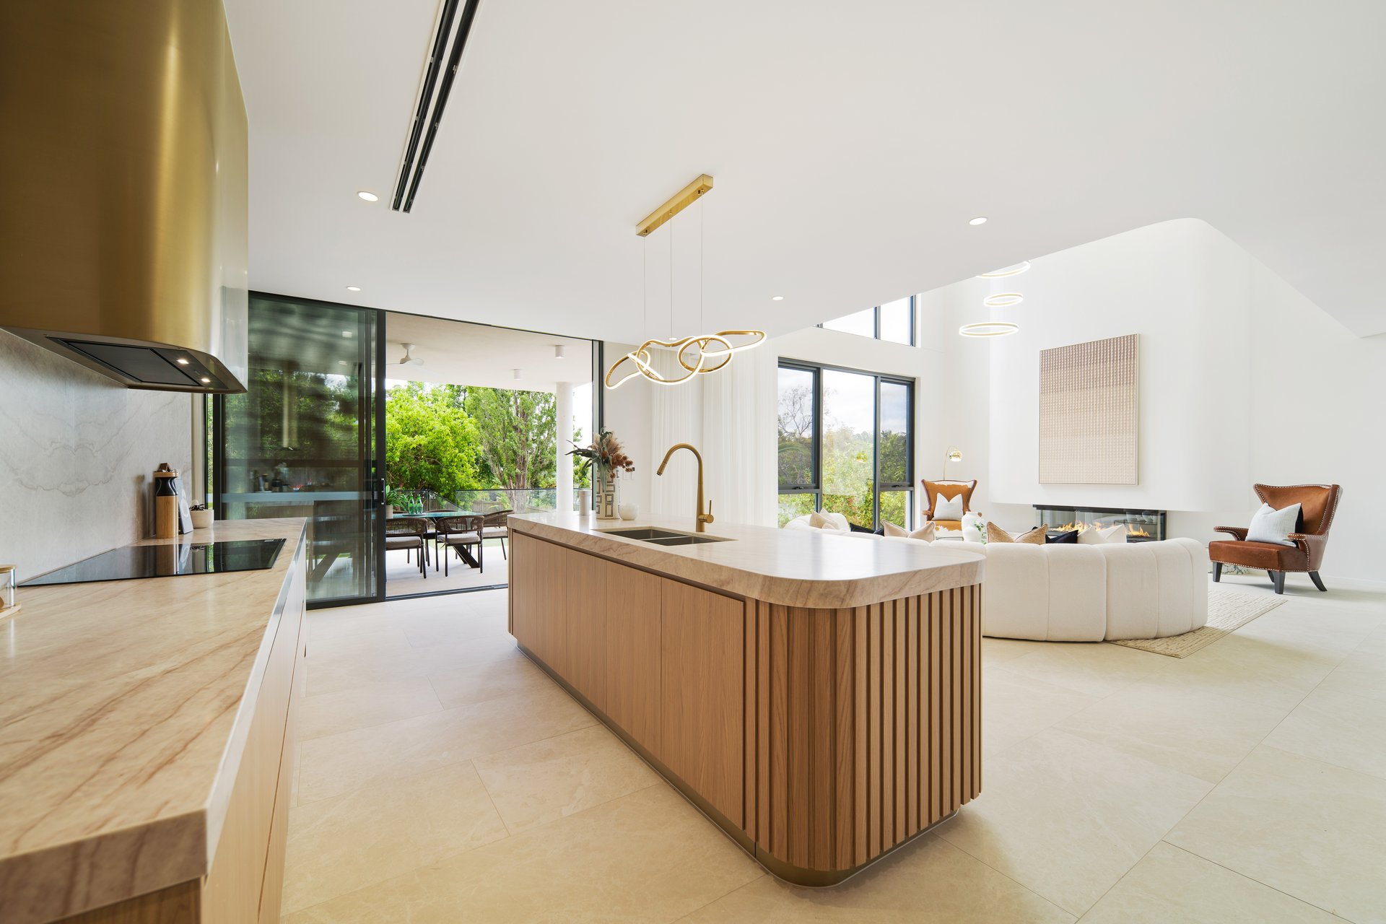
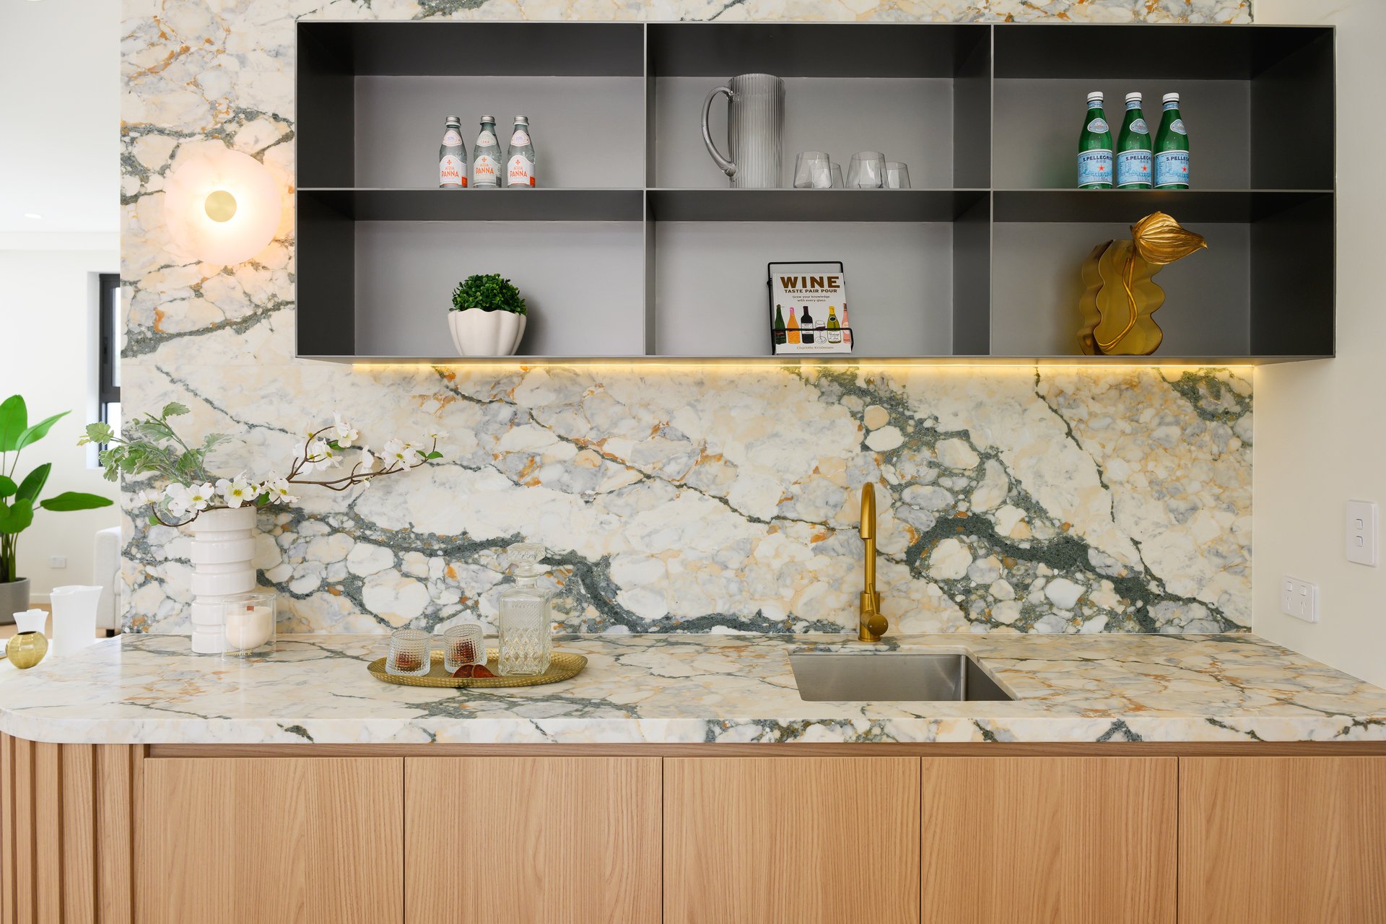
At the heart of the home, a beautifully appointed designer kitchen combines refined finishes with exceptional functionality, featuring premium appliances, gas and induction cooking, discreet retractable power outlets and a separate butler's kitchen for effortless entertaining.
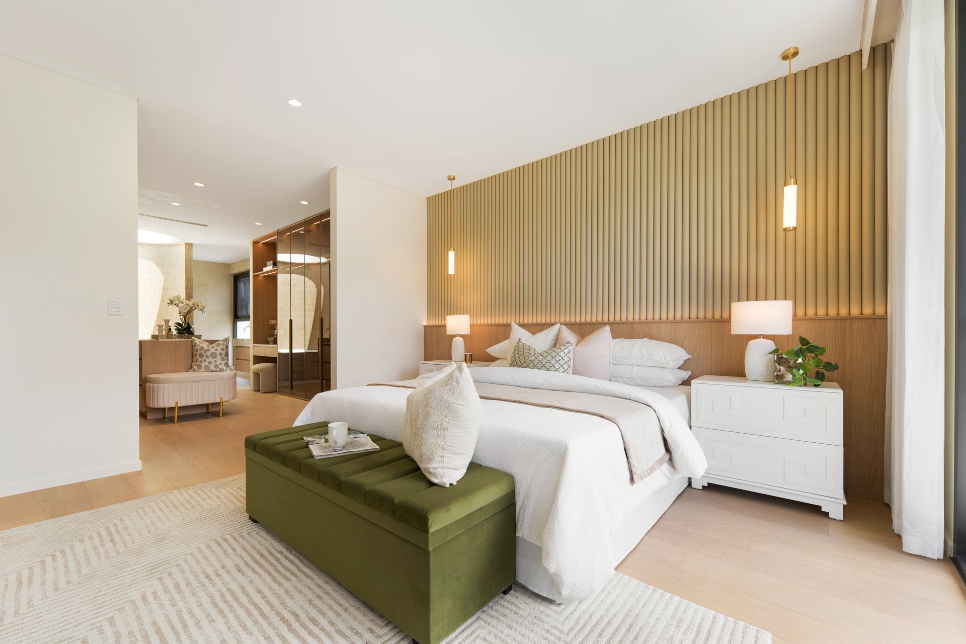
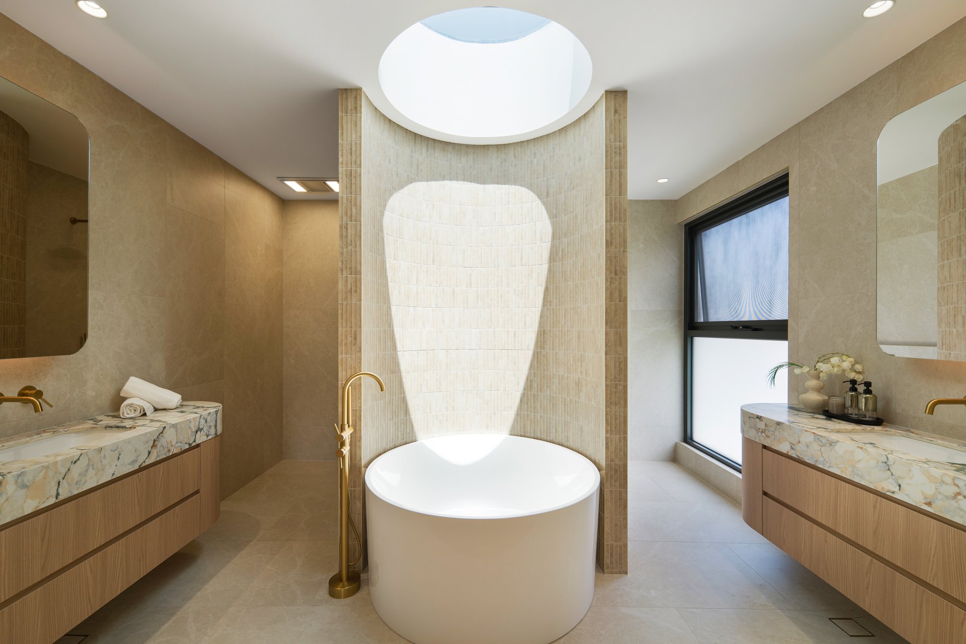
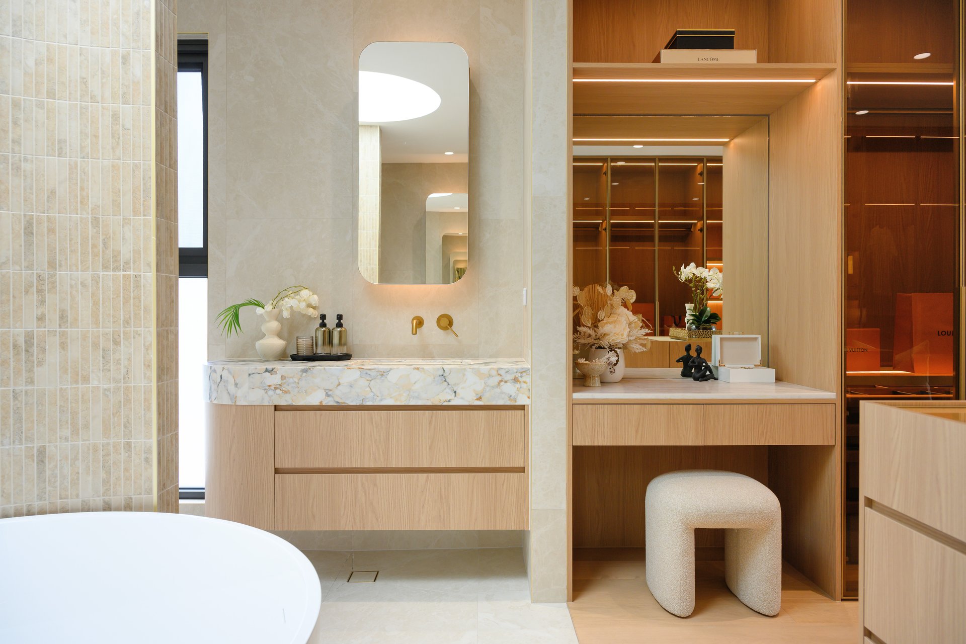
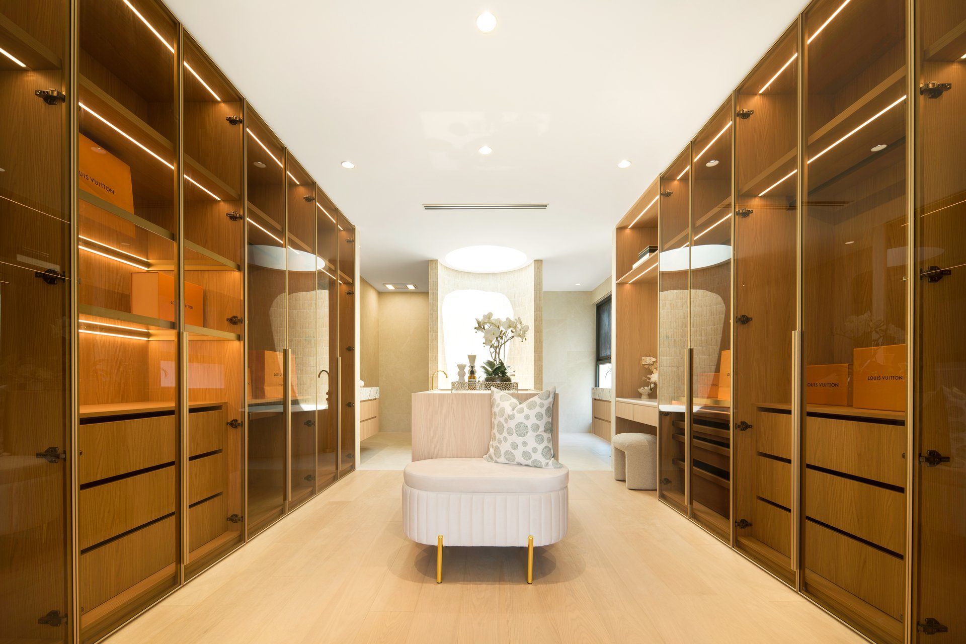
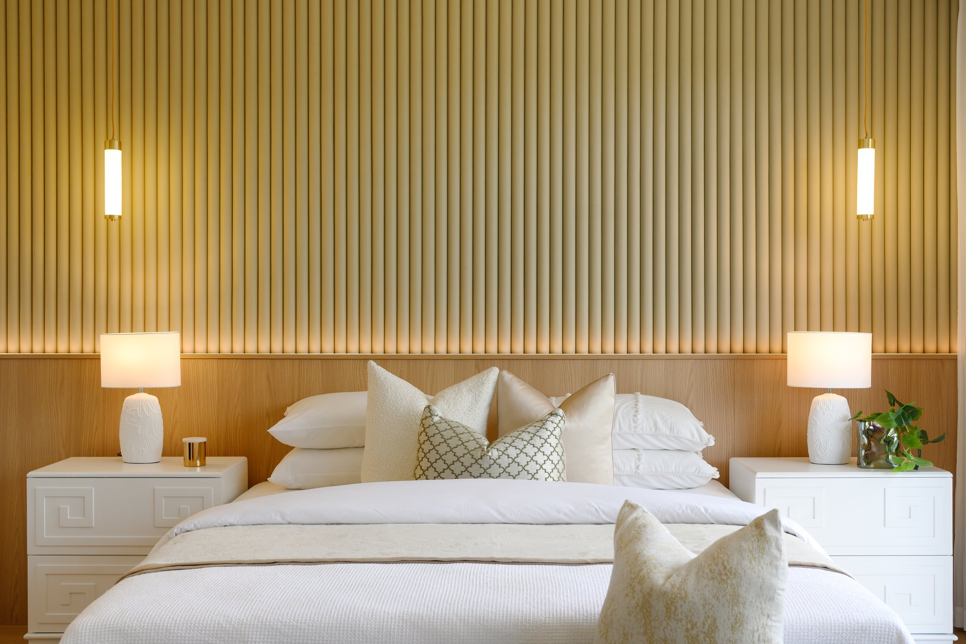
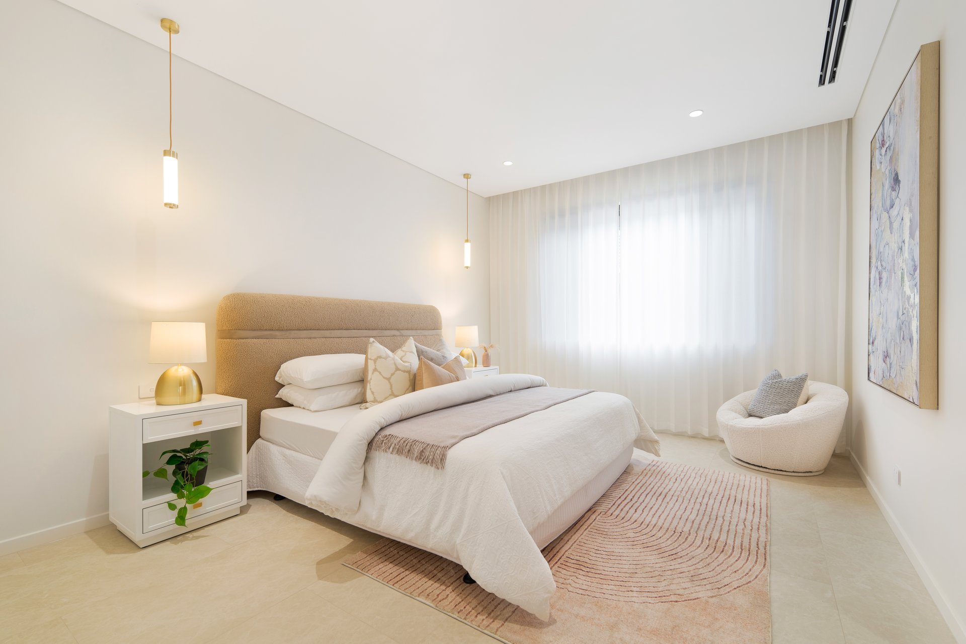
Five generously proportioned bedrooms, each with its own ensuite and walk-in robe, provide exceptional comfort and privacy. The luxurious master suite offers a serene retreat, complete with an elegant ensuite featuring a freestanding bathtub beneath a skylight.
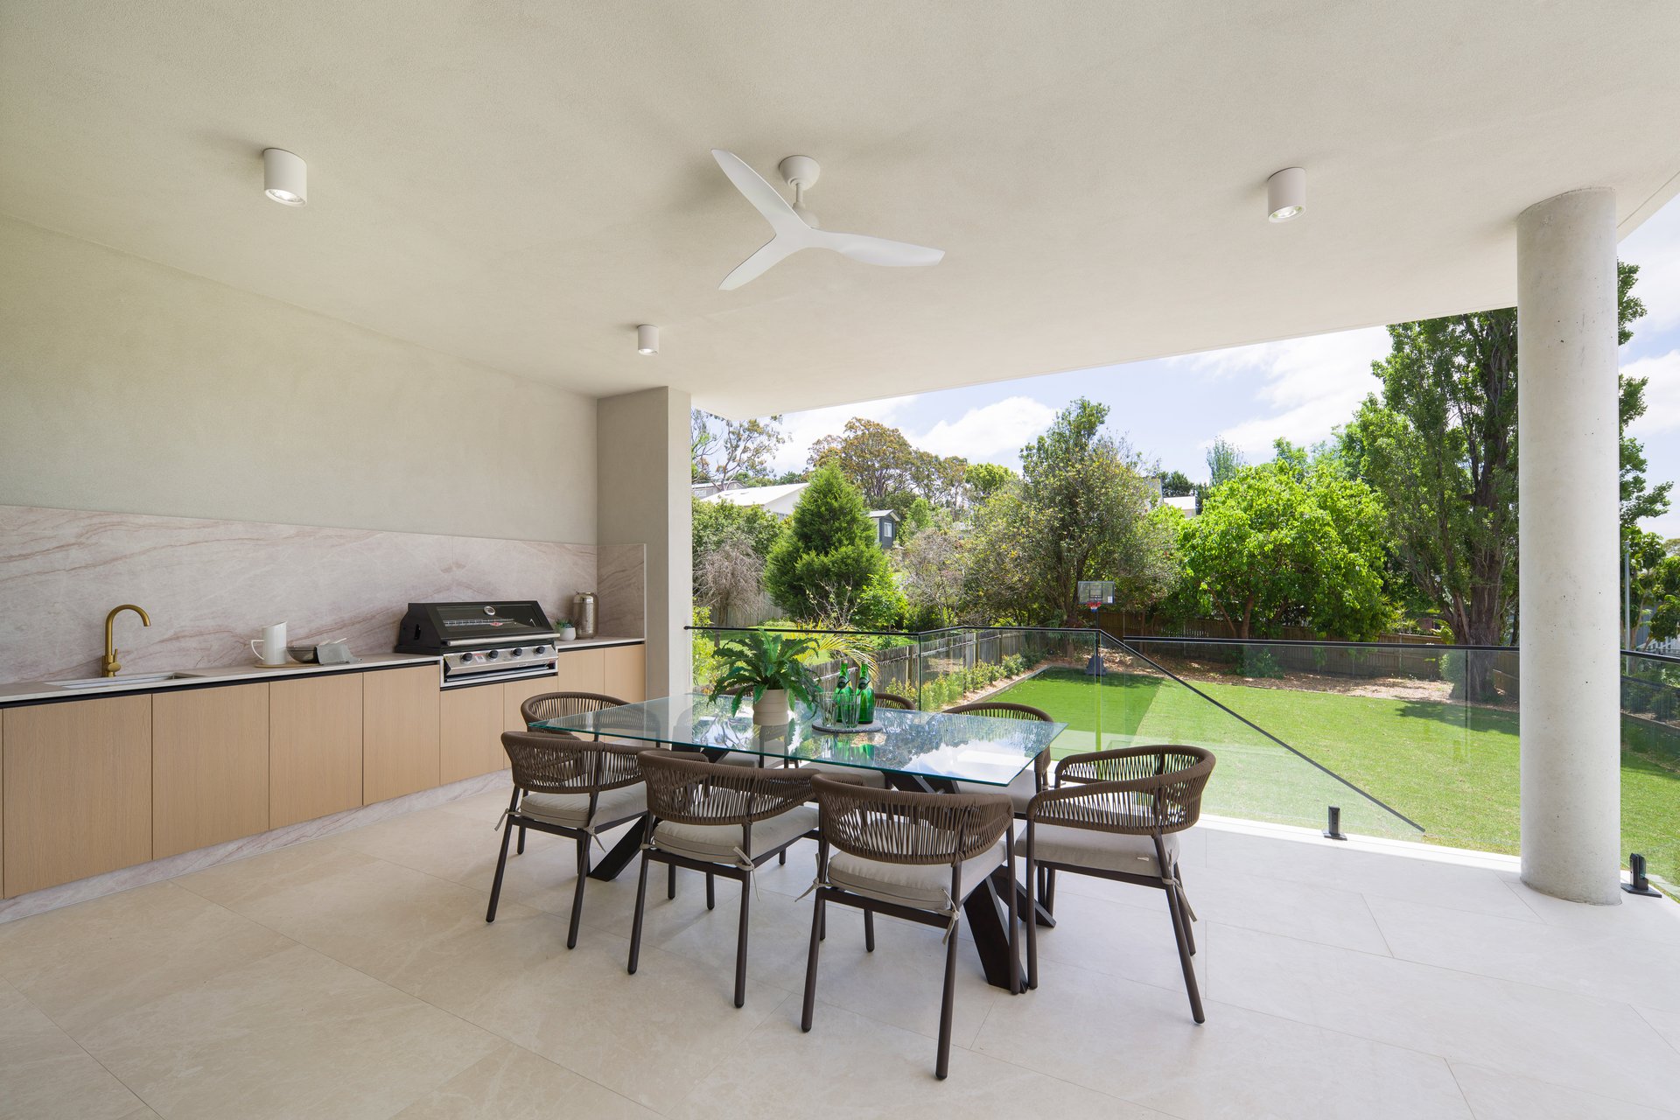
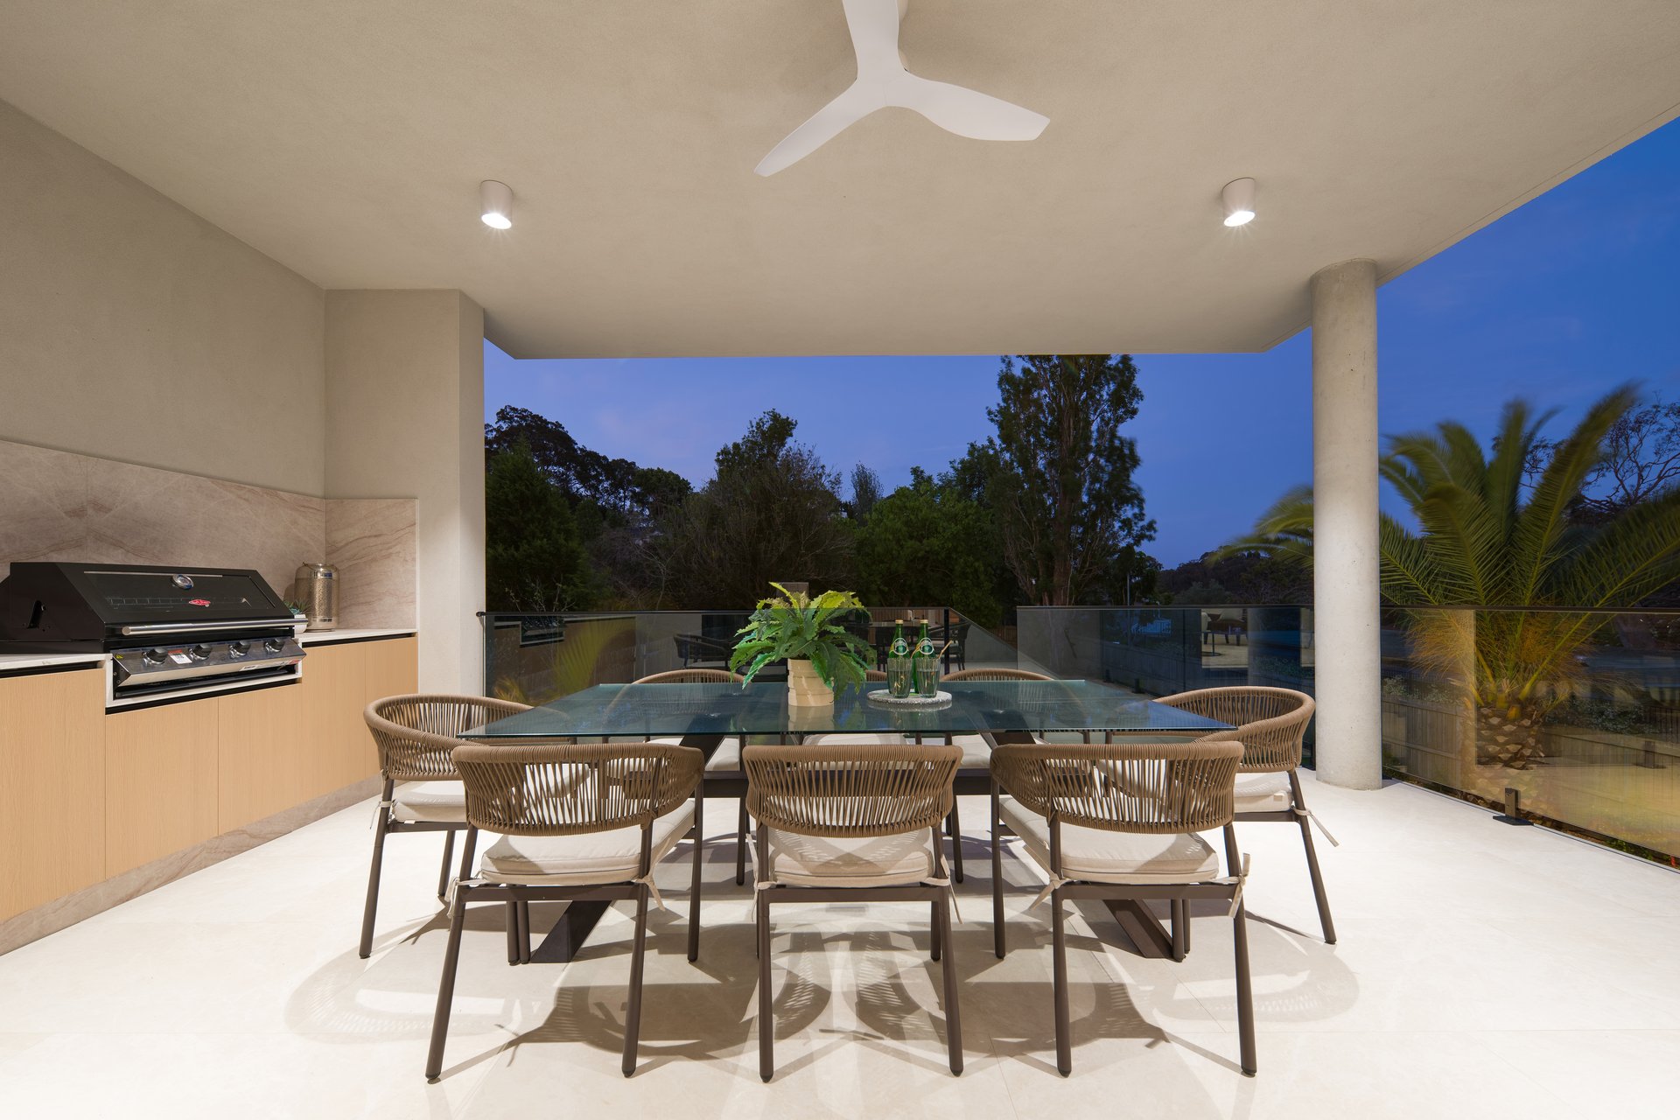
Designed for seamless indoor-outdoor living, the covered entertaining area features an outdoor kitchen, gas barbecue and ceiling fan, overlooking a beautifully landscaped, level north-facing garden offering privacy, tranquility and abundant natural light.
Built to an exceptional standard, the residence features solid double-brick ground-floor construction, concrete slabs, Daikin zoned ducted air conditioning and a secure double garage.
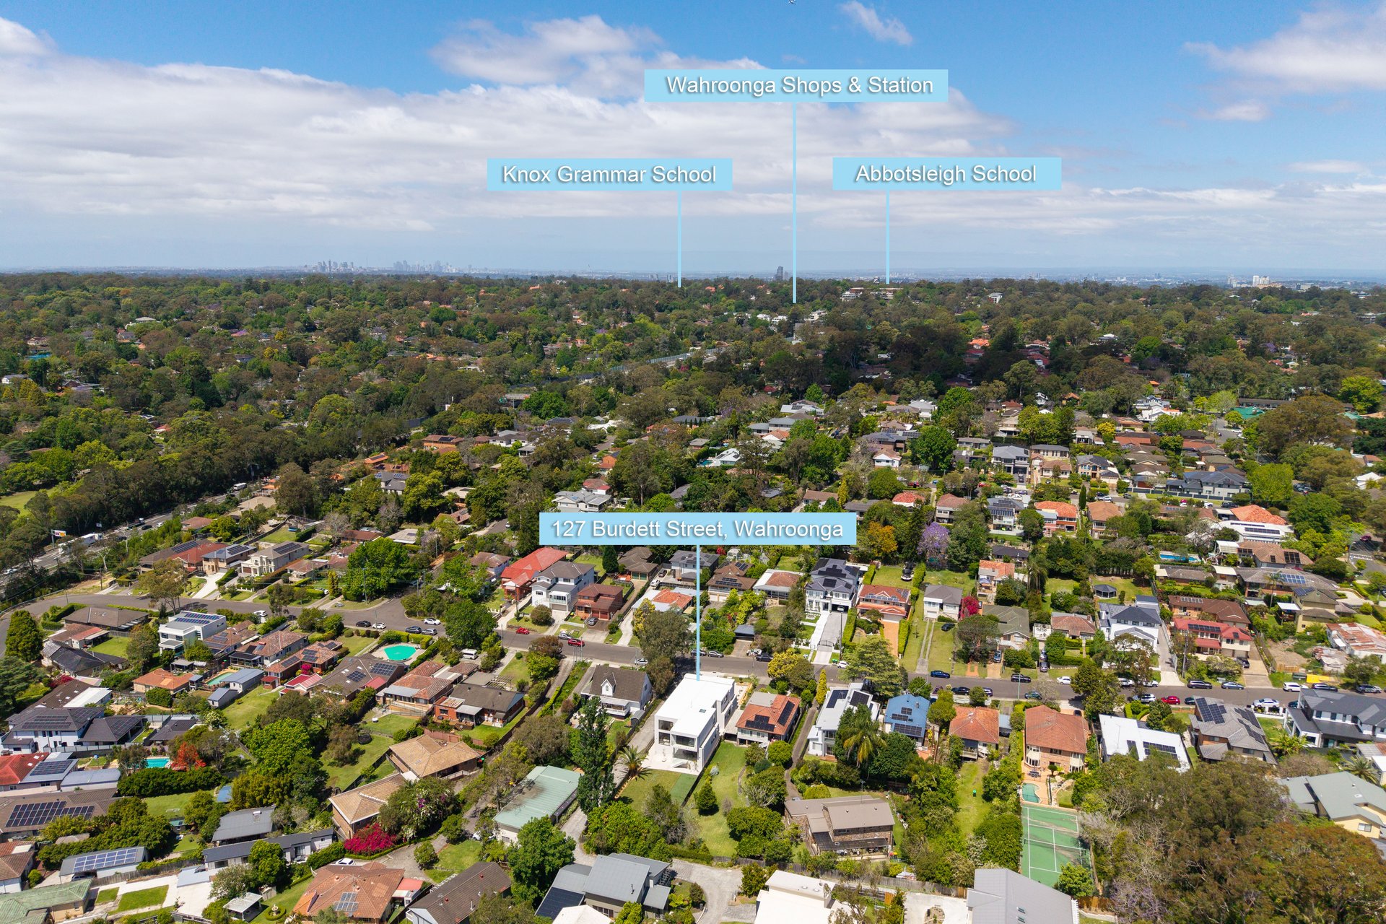
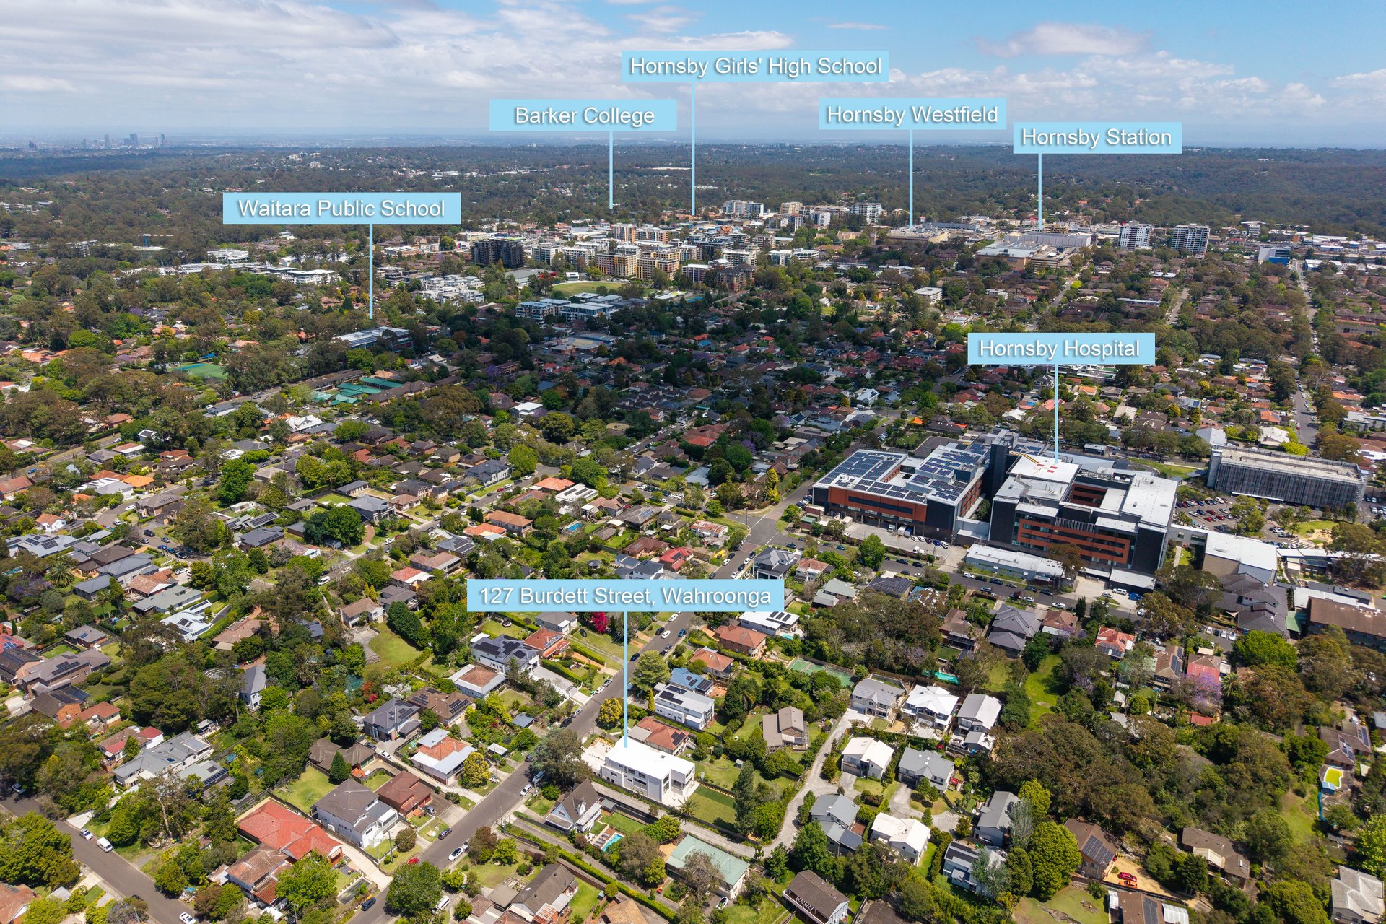
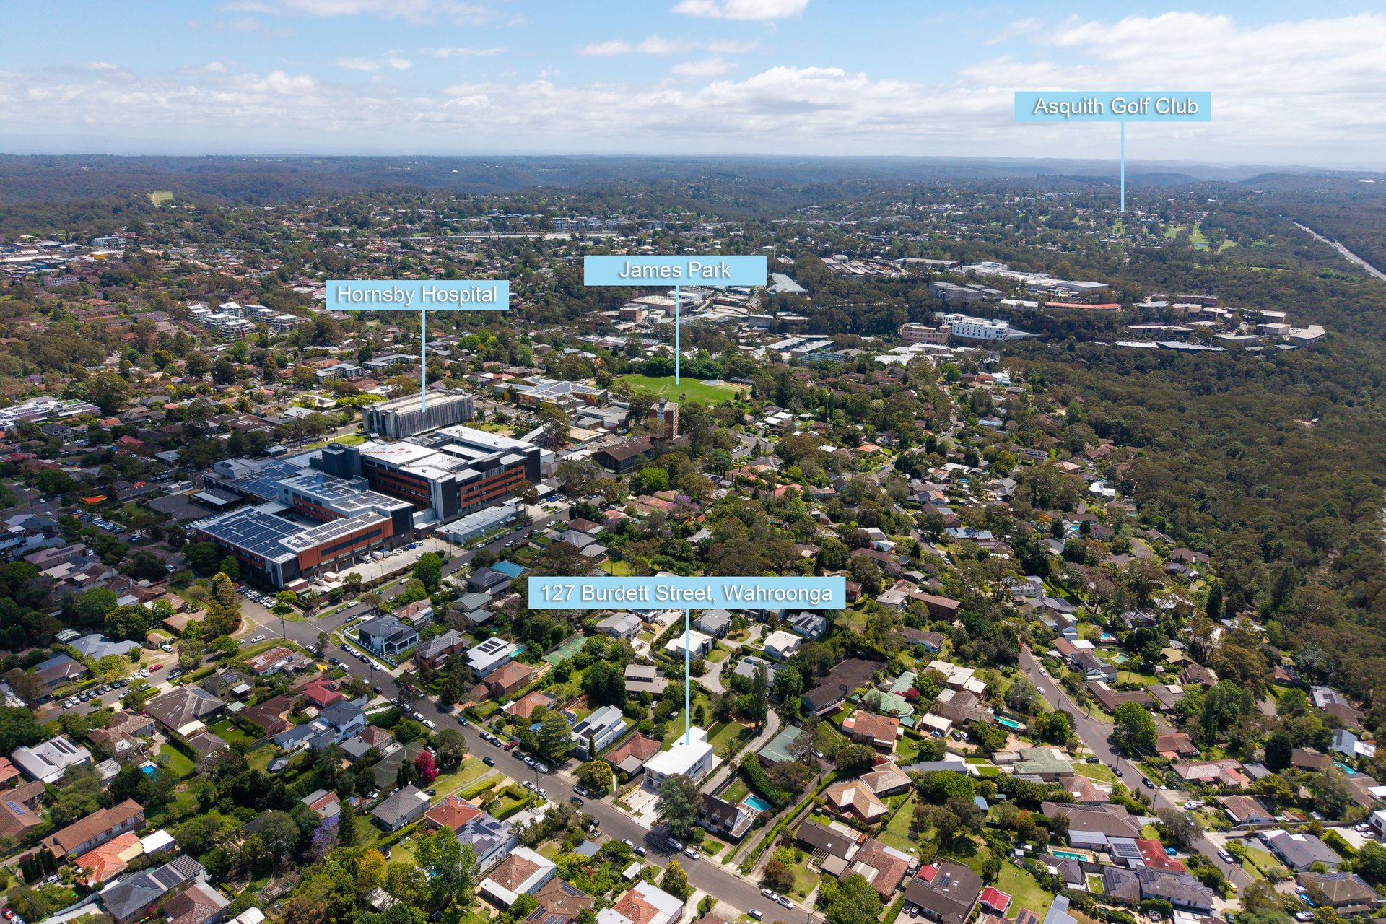
Ideally positioned close to local shops, transport, prestigious schools and everyday amenities, this remarkable home combines peaceful surroundings with outstanding convenience.
An exceptional expression of contemporary luxury, where timeless elegance, generous proportions and thoughtful design come together to create the ultimate family sanctuary.
Property Features
Brand-new luxury residence on 1,037sqmFive spacious bedrooms, each with a private ensuiteSix beautifully appointed bathroomsHigh ceilings and multiple light-filled living zonesPremium engineered timber flooring and electric fireplaceDesigner kitchen with gas cooktop and rangehood, induction cooktop.Oven, microwave and dishwasherRetractable benchtop power outlets and separate butler's kitchenLuxurious master ensuite with freestanding bathtub beneath a skylightDaikin zoned ducted air conditioningDouble-brick ground floor and concrete slab constructionCovered alfresco entertaining with outdoor kitchen and gas barbecueLevel, north-facing, low-maintenance landscaped gardensPrivate basketball court and tranquil bushland outlookSecure double garage and car spaceConvenient access to shops, transport and local amenities
Bus Route 575. Connecting Hornsby, Turramurra, Macquarie Centre and Macquarie UniversityWestfield Hornsby. Major shopping, dining, supermarkets and entertainmentWahroonga & Hornsby train stations. Convenient rail connections to Chatswood, North Sydney and the CBDPrestigious private schools. Easy access to Barker College, Knox Grammar School and Abbotsleigh and Hornsby girls.Local schools. Established schools in the surrounding areaWahroonga Village. Boutique shopping, cafés and local amenities
Disclaimer:
All information provided has been gathered from sources we deem reliable; however, we cannot guarantee its accuracy. Prospective purchasers are advised to carry out their own investigations to verify details such as measurements, inclusions, and property features. Images and descriptions are intended as a guide only and may include digitally enhanced or indicative content.
Inspection times
-
event_availableSaturday 31st October 11:00am - 11:30am
-
event_availableSaturday 31st October 1:00pm - 1:30pm
-
event_availableWednesday 4th November 3:30pm - 4:00pm
-
event_availableSaturday 7th November 1:00pm - 1:30pm
-
event_availableWednesday 11th November 3:30pm - 4:00pm
-
event_availableSaturday 14th November 1:00pm - 1:30pm
-
event_availableWednesday 18th November 3:30pm - 4:00pm
-
event_availableSaturday 21st November 1:00pm - 1:30pm
-
event_availableWednesday 25th November 3:30pm - 4:00pm
-
event_availableSaturday 28th November 1:00pm - 1:30pm
Auction date
-
Saturday 28th November 1:00pm
On Site


Property Information
- Land area approx 1037sqm
- Council Rates $837.50/quarter
- Water Rates $216.53/quarter
Local Information
Bus Services
Location Map
For more information, contact us today.

