



5 Lucia Avenue, St Ives
Recently Renovated Family Home
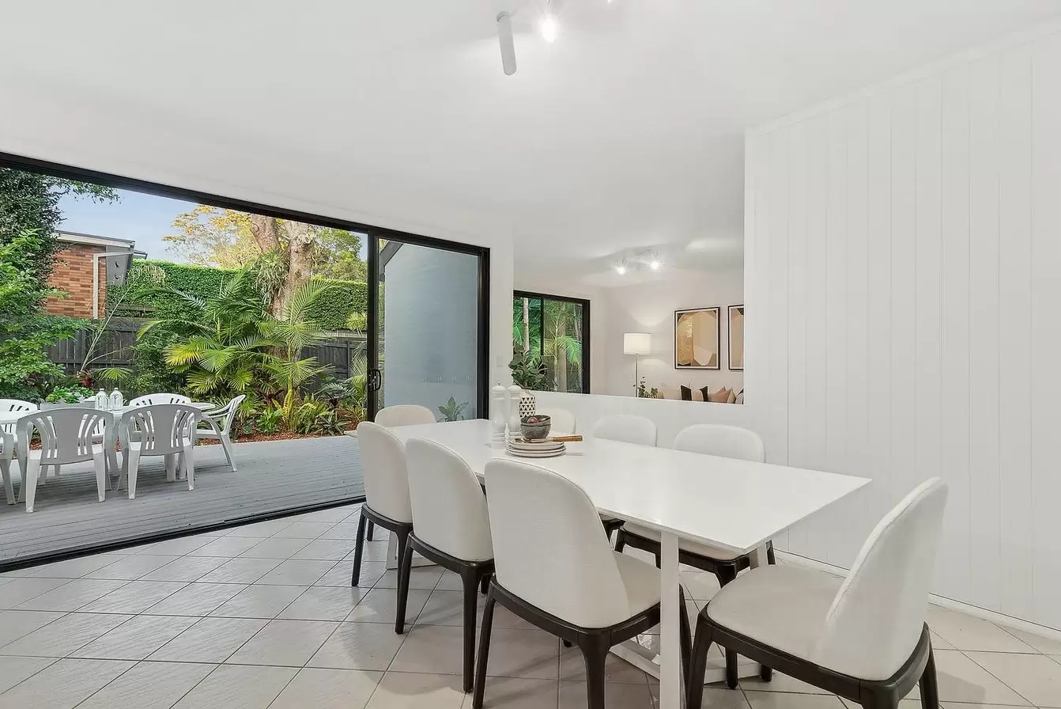
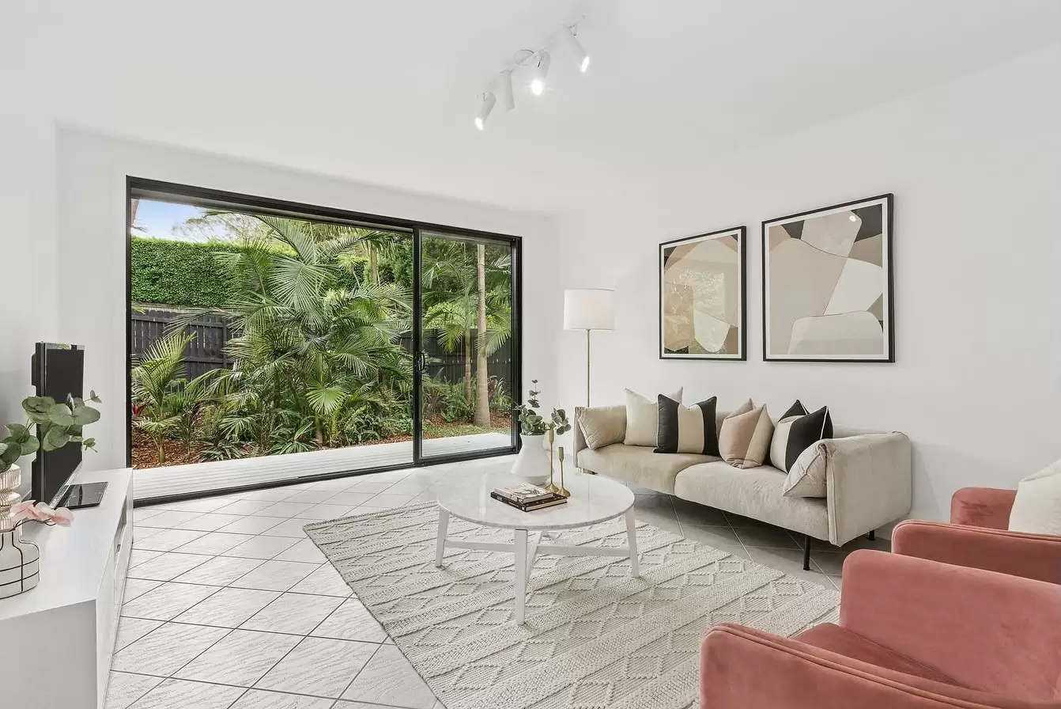
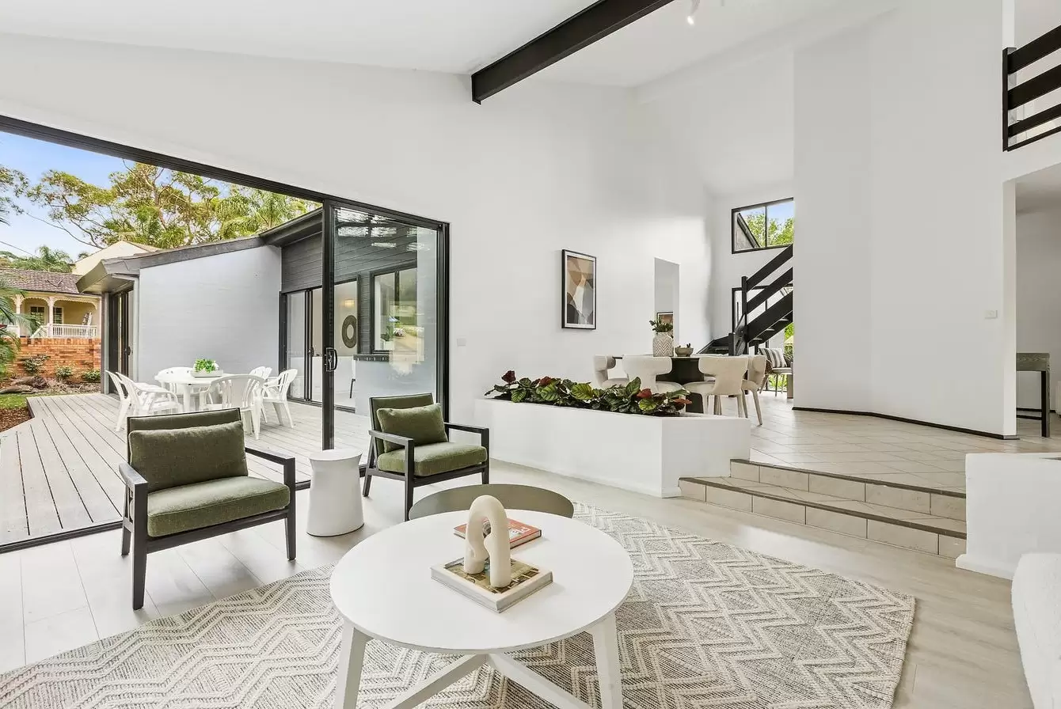
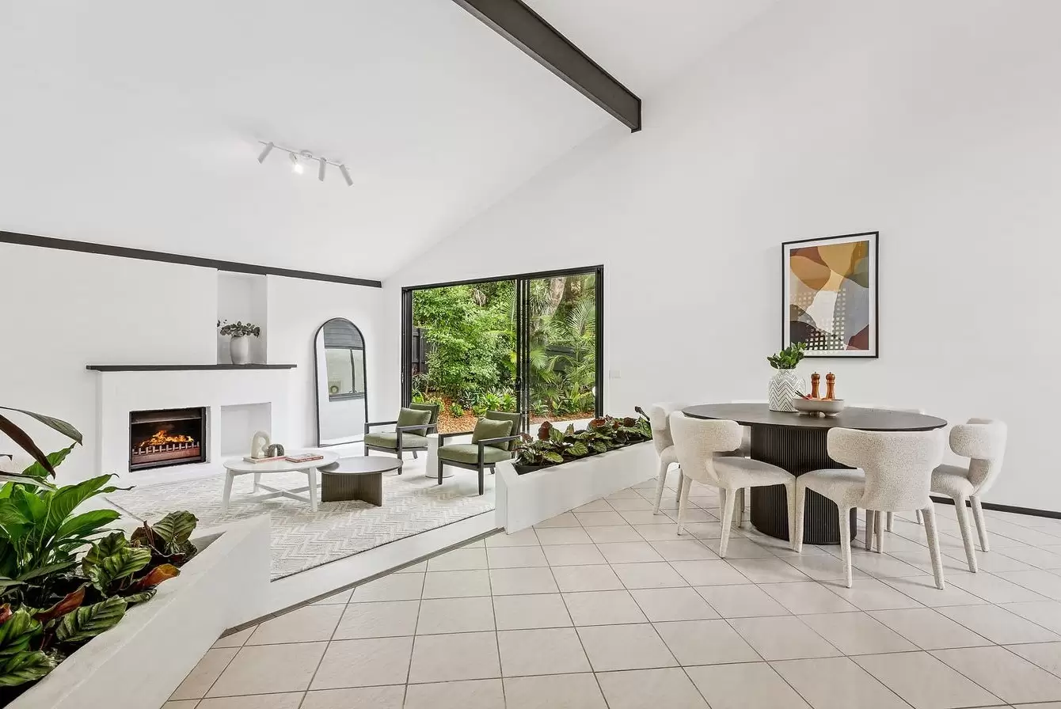
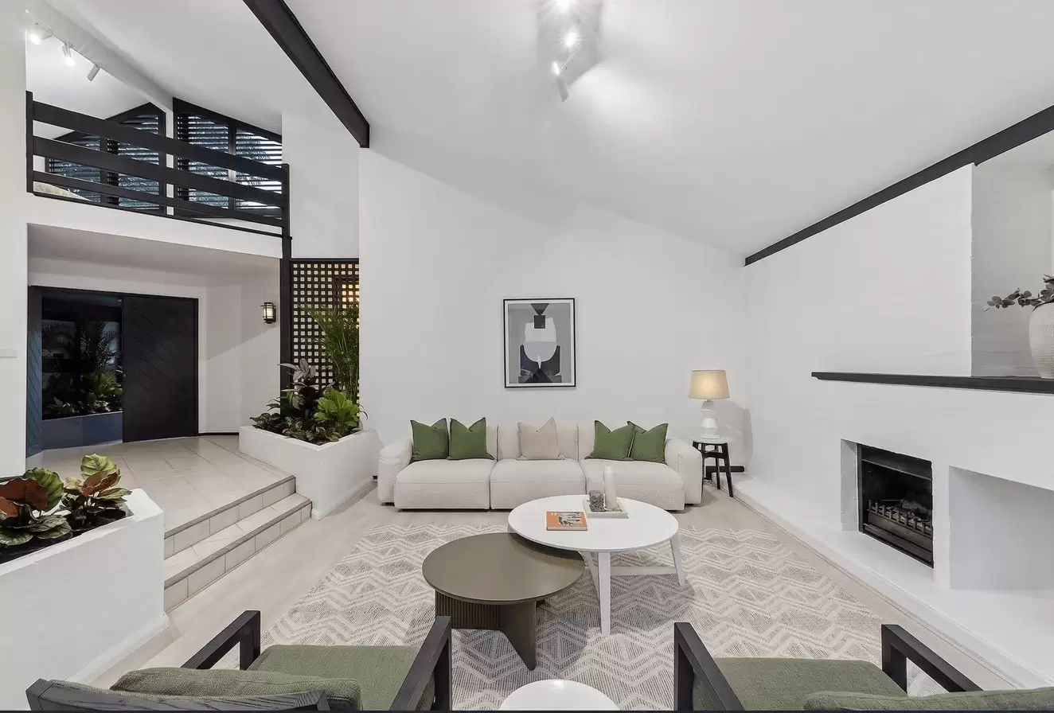
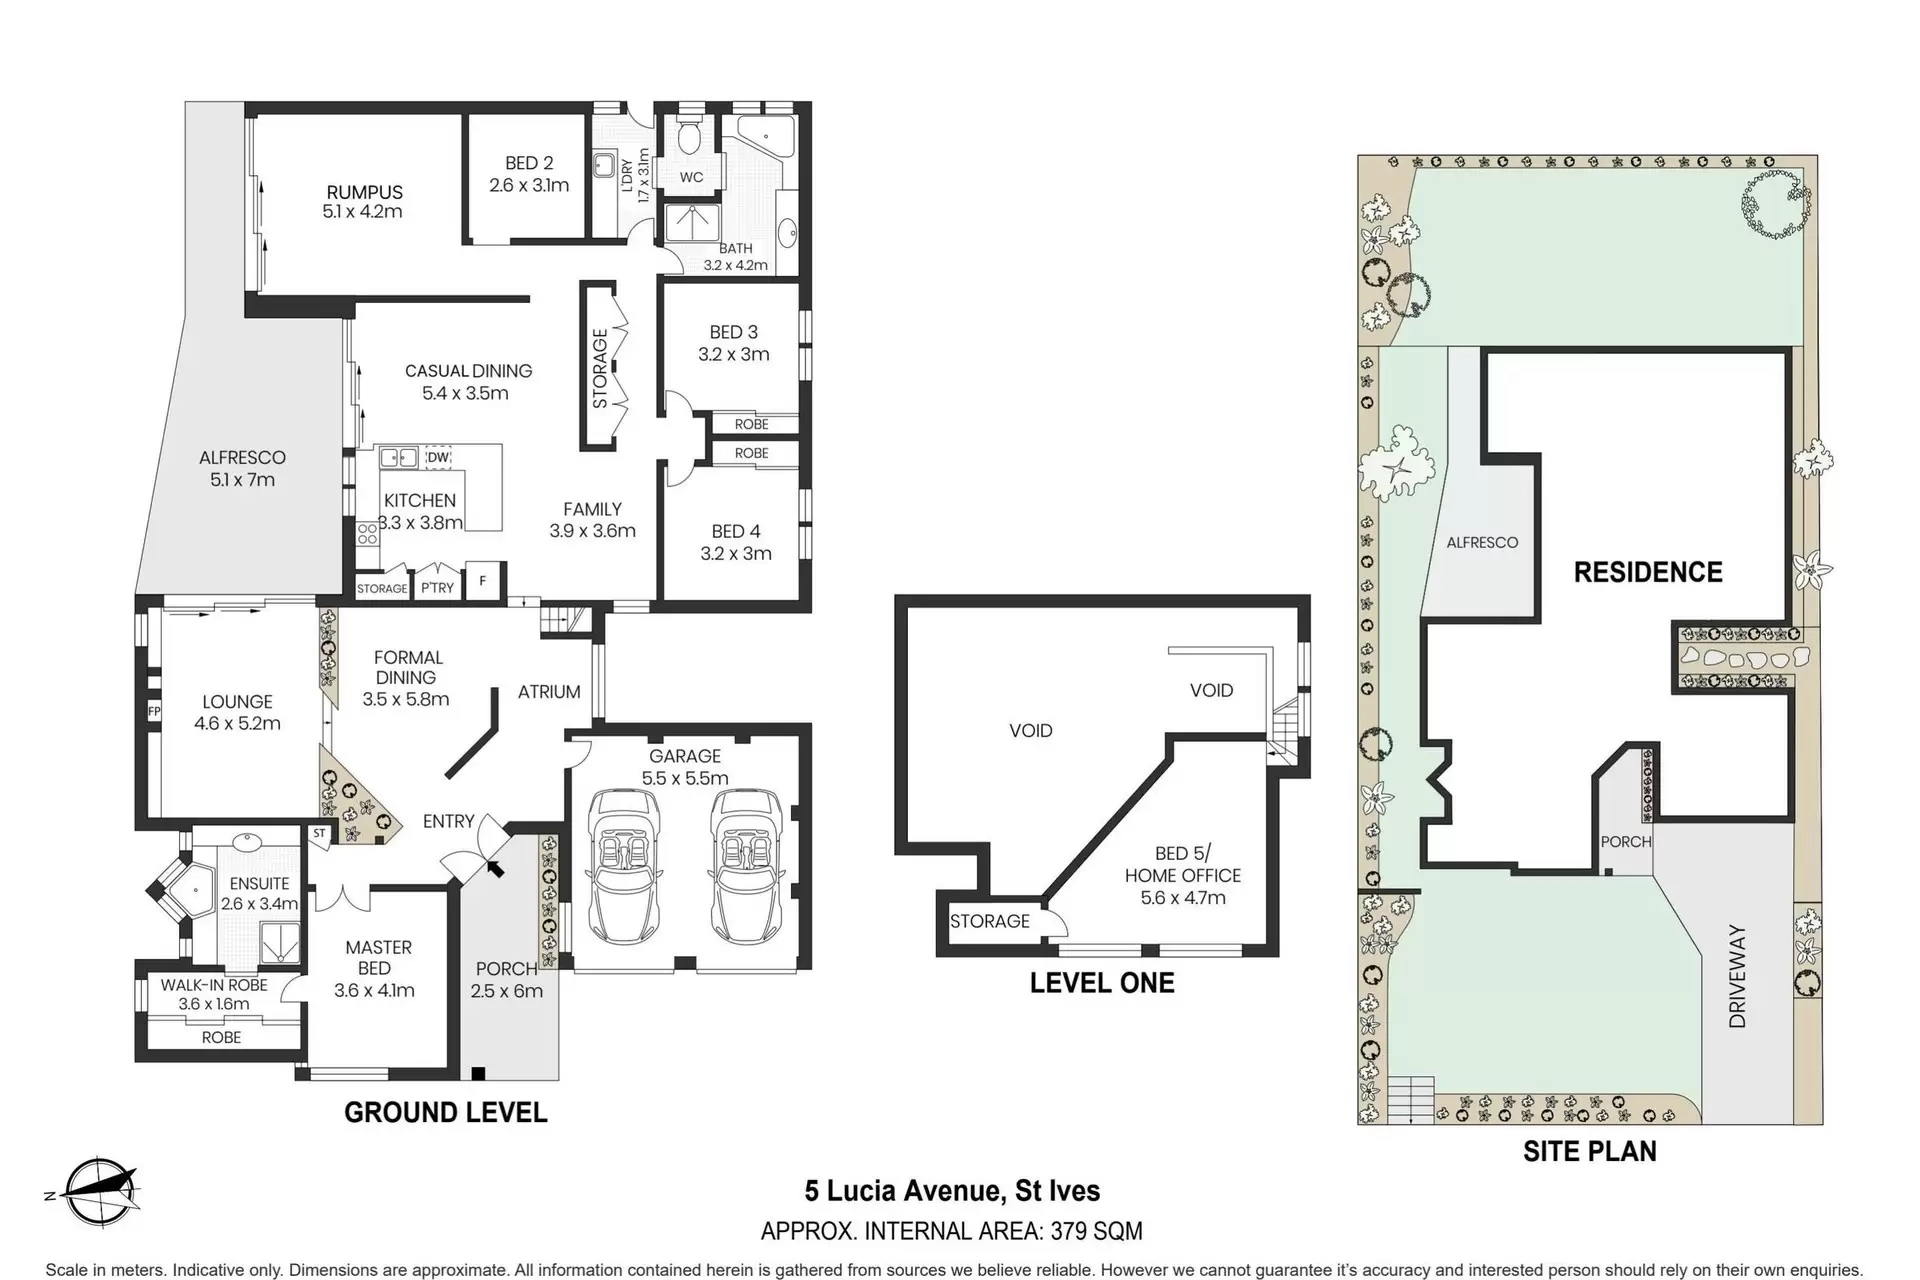
Tucked away with an ideal north-east-facing backyard, this freshly updated family home brings an abundance of sunshine and open space to everyday living. The striking architectural layout captures beautiful natural light through its high, vaulted ceilings, creating an inviting, airy atmosphere from the moment you step inside. Designed with a growing family in mind, the floor plan provides a generous choice of distinct living zones that balance social gathering spaces with quiet retreats.
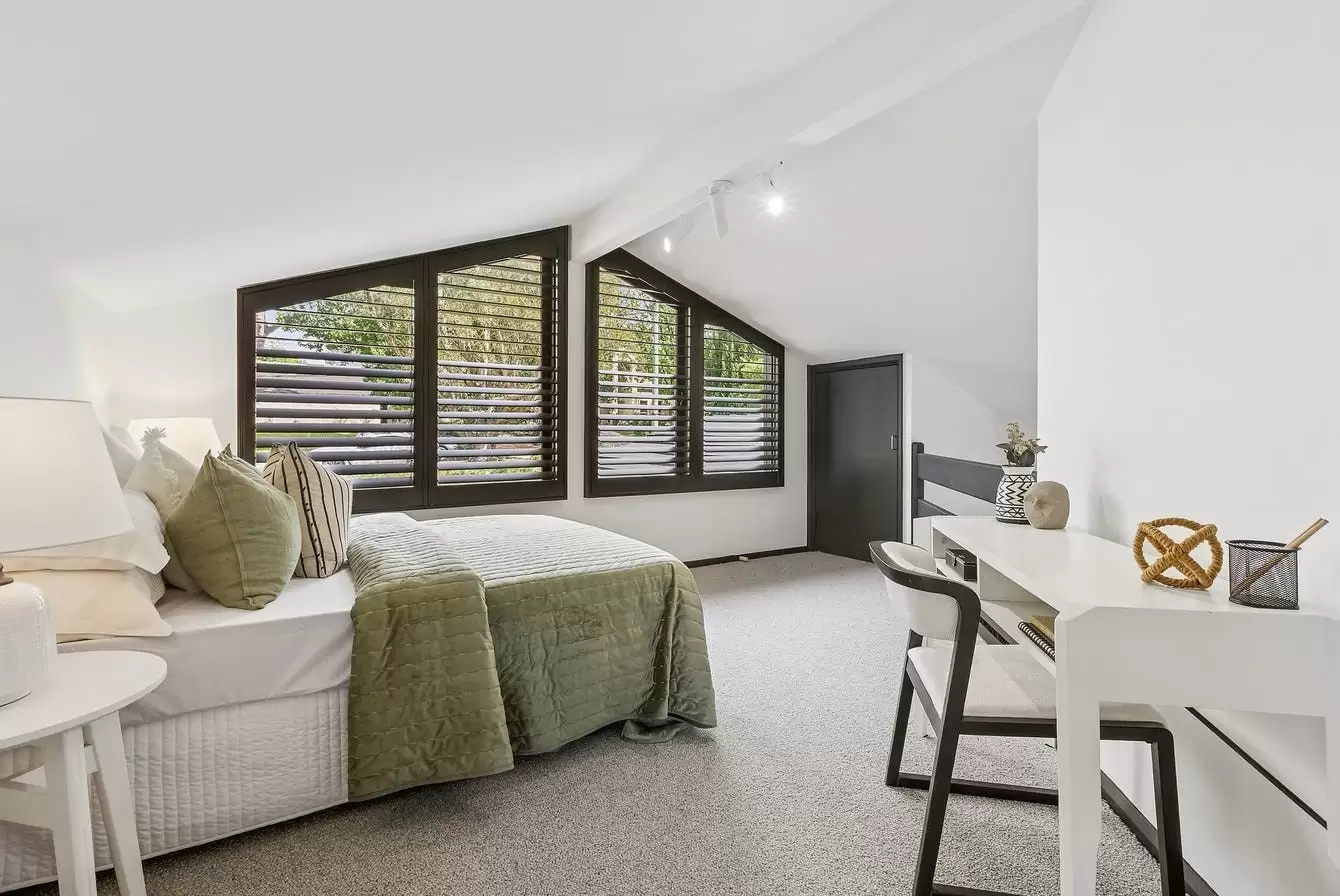
At the center of the home is a fully upgraded, brand-new kitchen meticulously appointed with elegant marble countertops and premium new appliances from Miele, Smeg, and Bosch. The kitchen transitions effortlessly out to a brand-new composite deck, establishing a seamless indoor-outdoor environment that overlooks a secure, newly landscaped lawn perfect for kids to run around. Adding to the home's superb versatility is an upper-level mezzanine loft, giving you the perfect layout flexibility to establish a dedicated work-from-home office/study, a teenager's getaway.
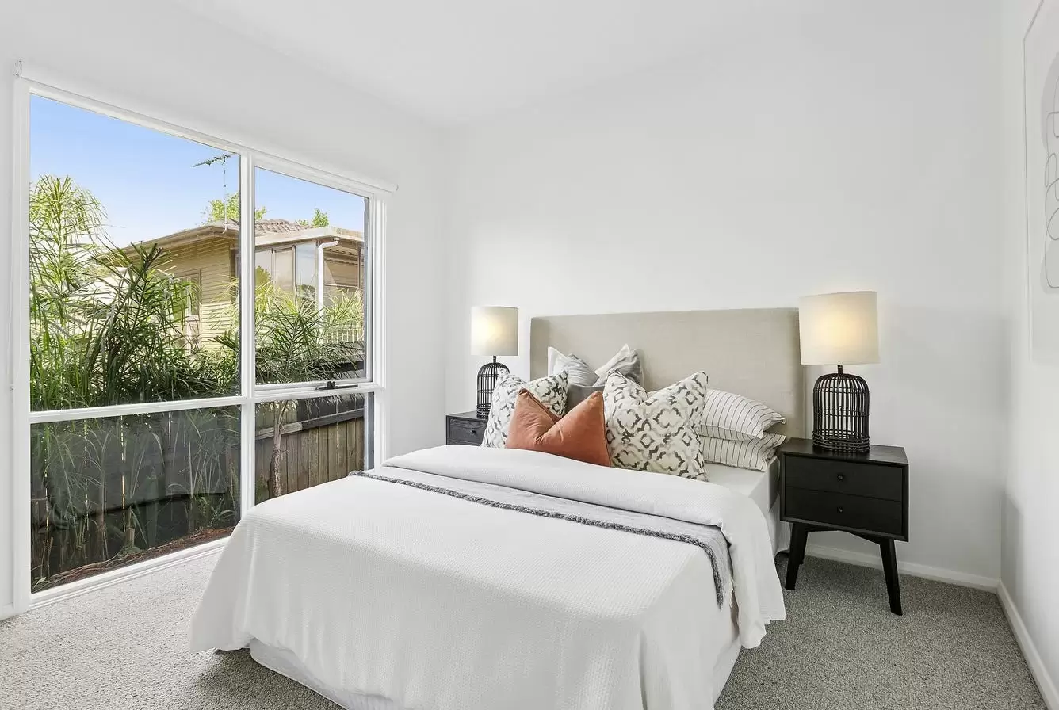
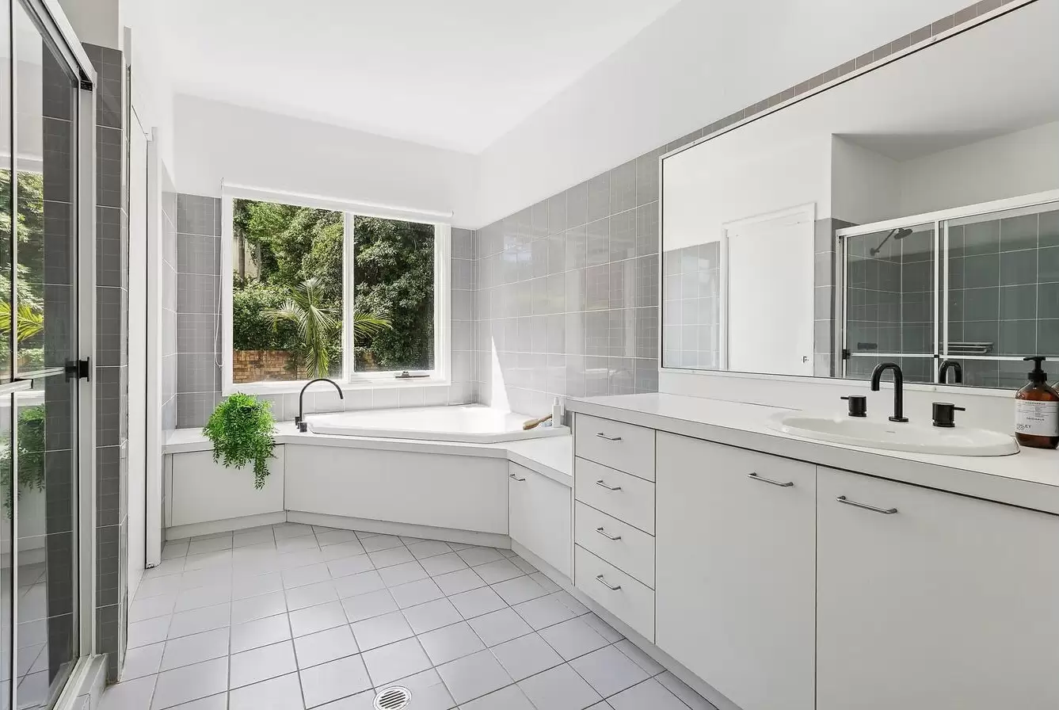
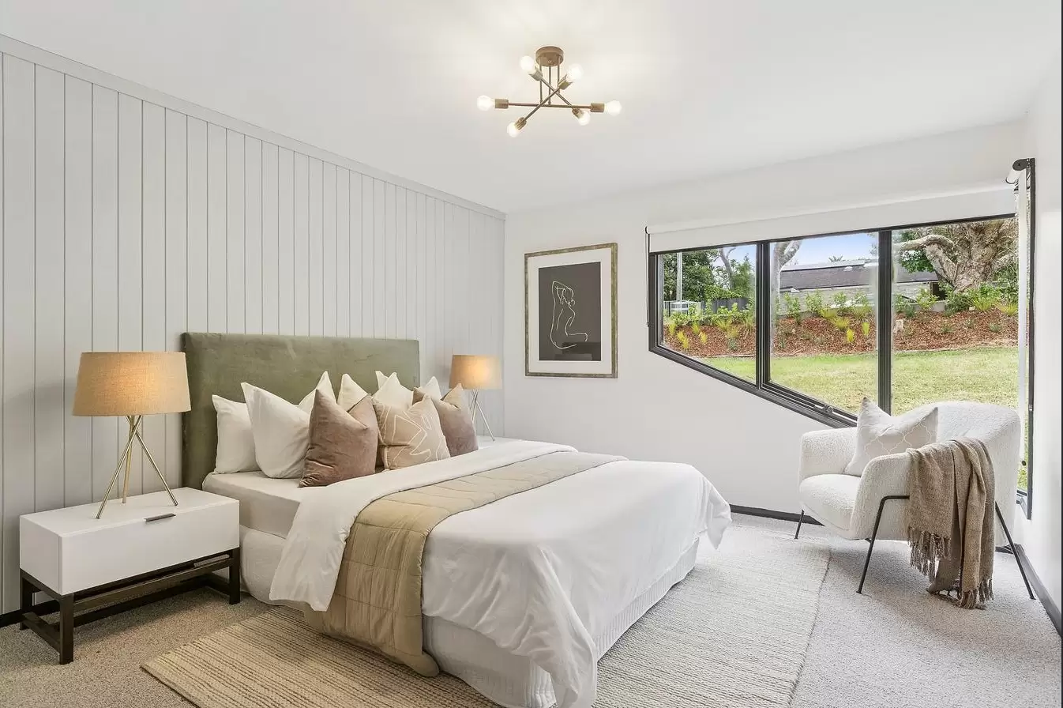
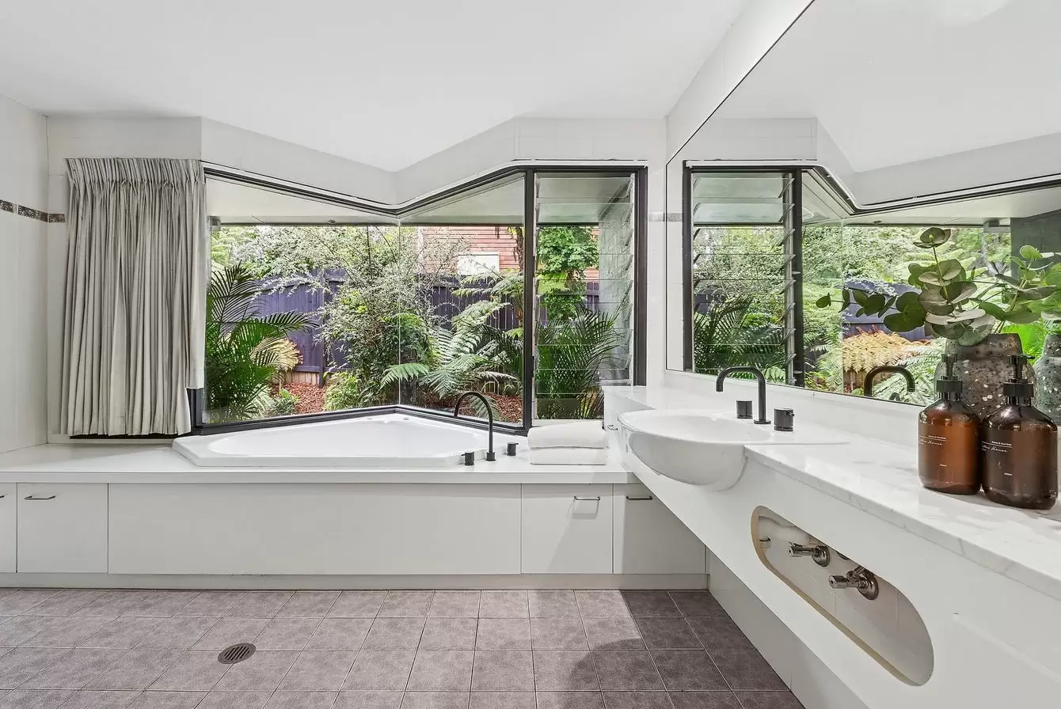
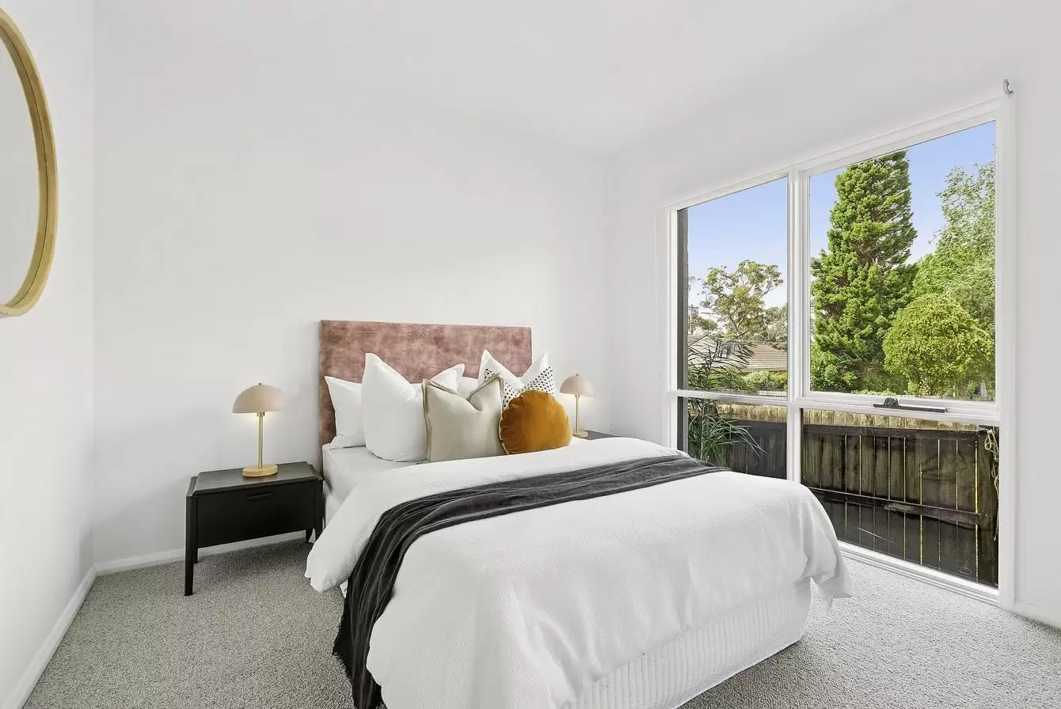
This home's layout features a wing thoroughly zoned for optimal privacy, headlined by a spacious master bedroom with its own walk-in wardrobe and a relaxing spa ensuite. 3 additional bedrooms feature brand-new carpeting and built-in storage, all serviced by a substantial main bathroom equipped with a standalone shower and a corner soaking tub. Finalised by practical inclusions like a separate internal laundry and a double lock-up garage with direct internal entry, along with brand-new ducted air conditioning for year-round comfort, this home offers an exceptional lifestyle for the entire family.
Features You Will Love
Sunlit Interiors with striking high-ceiling architecture that maximizes the natural light throughout the dayFlexible living, 4 bedrooms, built-in robes plus a versatile upstairs loft ideal as a study/ home office.Brand New Ducted Air Conditioning for year-round comfortParents' Sanctuary, a generous master suite positioned for privacy, featuring a walk-in closet and a deep spa bath in the ensuitePremium Kitchen, high-end marble benchtops paired with top-tier Bosch, Miele, and Smeg cooking appliancesAl Fresco Living provides a smooth transition to a newly built composite timber deck, perfect for entertainingHuge primary bathroom with a corner tub and an independent showerSpacious internal laundry with direct rear access to the backyardThe backyard includes a child-friendly grassed areaDouble garage with internal access, plus off-street driveway parking.
Location Benefits
Streamlined Public Transport: Just a short walk (roughly 950m) to Mona Vale Road bus links, giving you rapid access to the 194 and 194X City Express lines, the 582 route to Gordon Station, and the 196/197 routes servicing Macquarie University and the Northern Beaches.Effortless Road Connections: Strategically positioned near Mona Vale Road for seamless travel in all directions-head east directly to the coast and Northern Beaches, west toward Gordon and the Pacific Highway, or connect easily to the M2 Motorway for a smooth commute into the CBD.Walk to School: An easy, flat 500-meter stroll to St Ives Park Public SchoolMinutes away from elite schools like Sydney Grammar Prep, Brigidine College, and Masada College.Just a 5-minute drive to the boutique shops and cafes of St Ives Shopping Village, with local sports fields and the scenic walking tracks of Ku-ring-gai Chase National Park right on your doorstep.


Local Information
Bus Services
Location Map
This property was leased by

