






62A Manor Road, Hornsby
Unbeatable VALUE - A new Benchmark in Luxury, Low Maintenance Living
Set on a level 500sqm block in a prized Hornsby location, this stunning brand-new residence combines contemporary luxury with exceptional space and style.
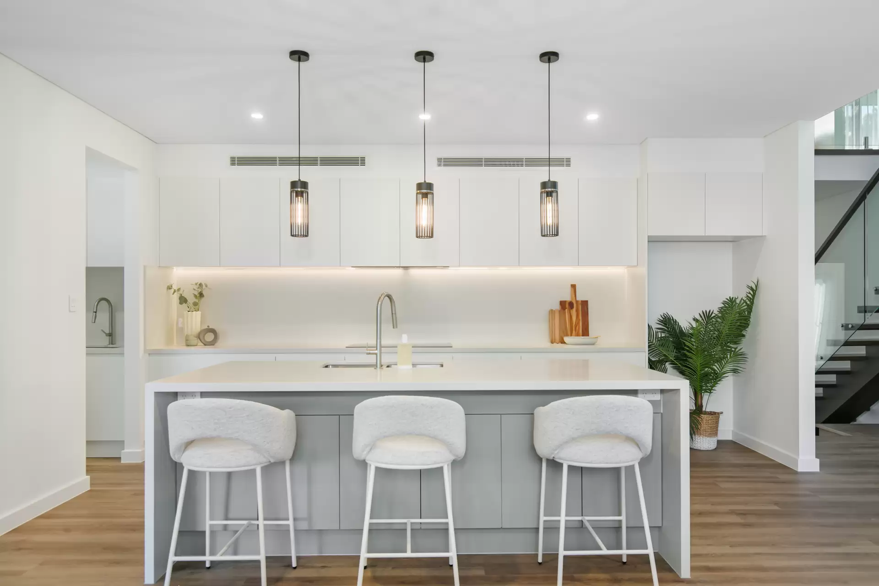
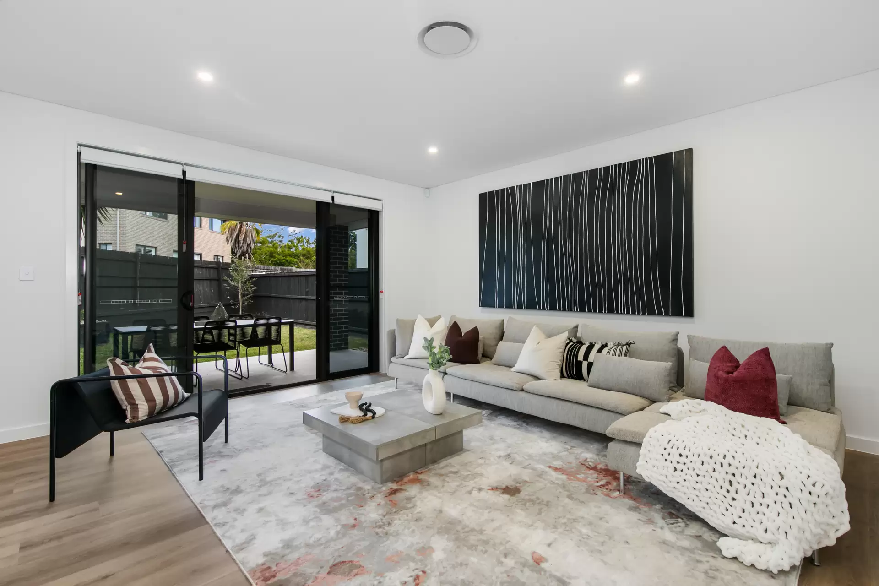
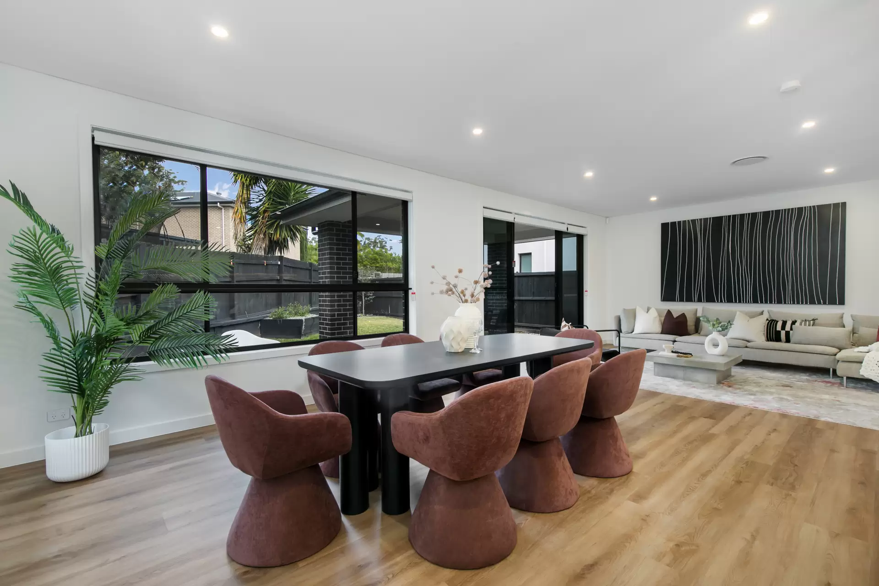
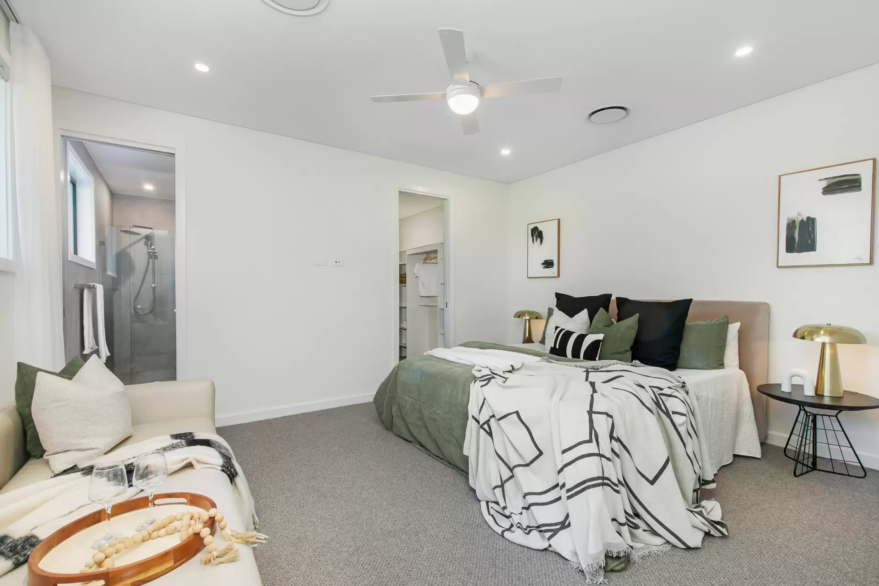
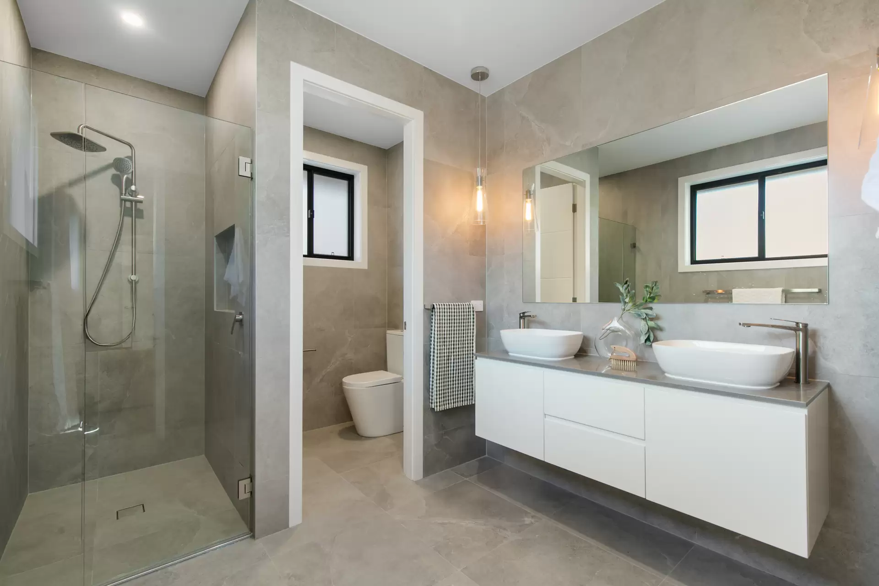
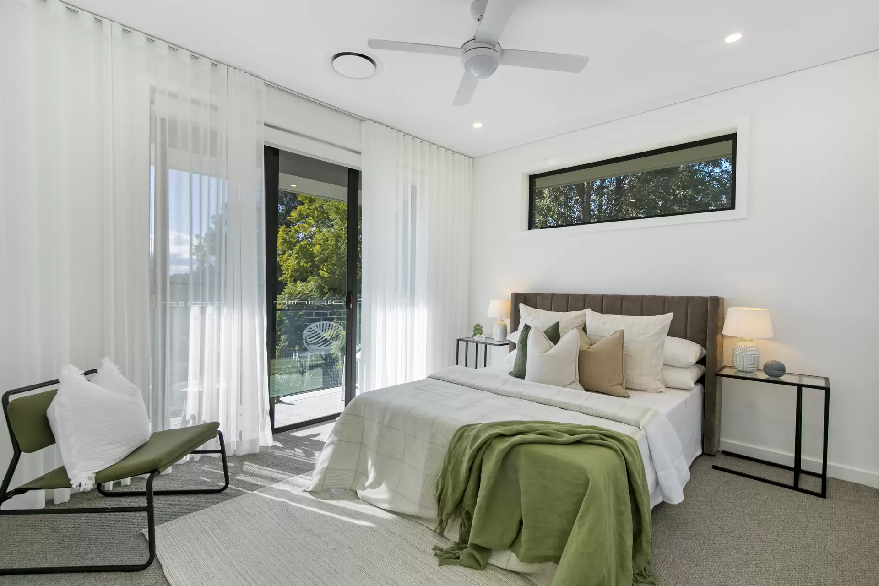
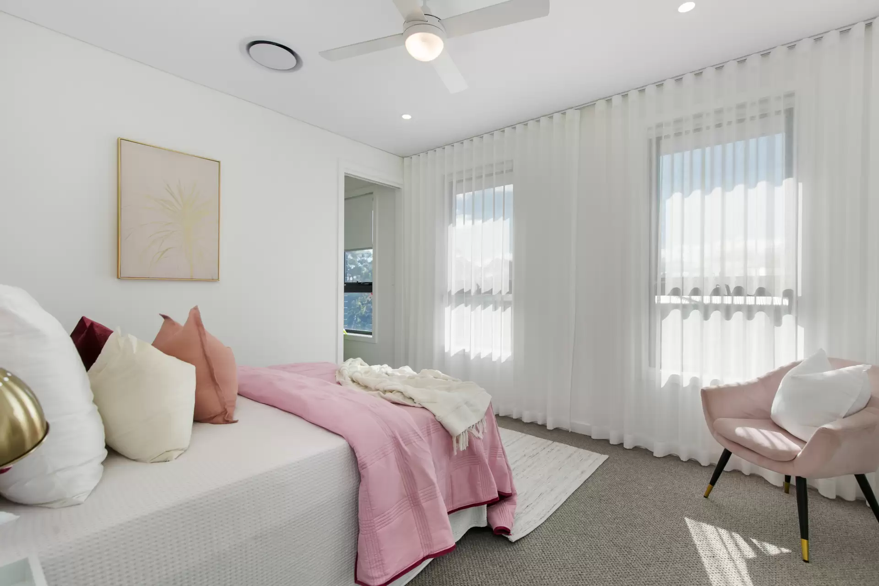
Featuring four generous bedrooms, three designer bathrooms, expansive open-plan living and a gourmet stone kitchen with butler's pantry, every detail is designed for modern family living. Seamless flow to the covered alfresco creates an ideal setting for entertaining.
With premium finishes, abundant natural light, a double garage and approximately 331sqm of internal luxury, this exceptional home is ready to impress.
Highlights:
Four bedrooms, including luxurious master retreatThree bathrooms plus powder roomGourmet kitchen with butler's pantryMultiple living and dining areasCovered alfresco entertainingDouble garage with internal accessLevel, low-maintenance 500sqm blockZoned for Hornsby North Public School and Asquith Boys and Girls
A rare opportunity to secure brand-new luxury in one of Hornsby's most desirable family neighbourhoods.
Disclaimer:
All information provided has been gathered from sources we deem reliable; however, we cannot guarantee its accuracy. Prospective purchasers are advised to carry out their own investigations to verify details such as measurements, inclusions, and property features. Images and descriptions are intended as a guide only and may include digitally enhanced or indicative content.
Inspection times
-
event_availableSaturday 17th October 10:00am - 10:30am
-
event_availableSaturday 24th October 10:00am - 10:30am
-
event_availableSaturday 31st October 10:00am - 10:30am


Property Information
- Land area approx 500sqm
- Floor area approx 331sqm
Local Information
Bus Services
Location Map
For more information, contact us today.

